
Bought with Allison (Ali) Noel
For more information regarding the value of a property, please contact us for a free consultation.
Key Details
Sold Price $889,000
Property Type Single Family Home
Sub Type Single Family Residence
Listing Status Sold
Purchase Type For Sale
Square Footage 4,044 sqft
Price per Sqft $219
Subdivision Madison Heights
MLS Listing ID 3065486
Sold Date 06/30/26
Bedrooms 5
Full Baths 3
Half Baths 1
HOA Y/N No
Year Built 1950
Annual Tax Amount $1,792
Lot Size 0.870 Acres
Acres 0.87
Lot Dimensions 100 X 450
Property Sub-Type Single Family Residence
Property Description
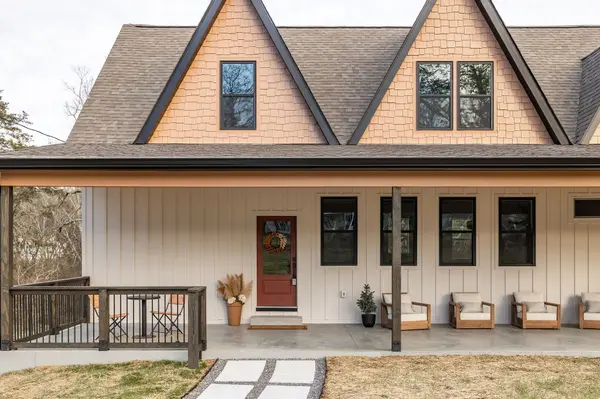
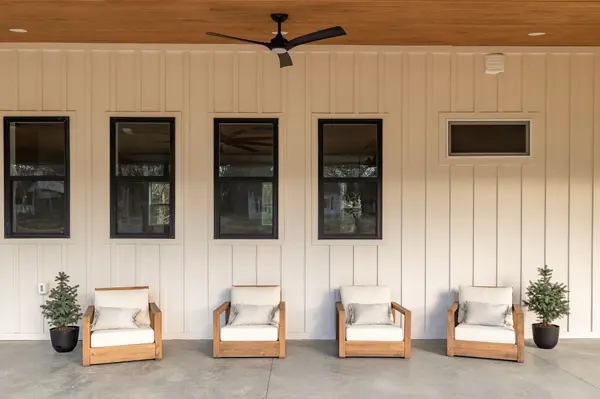
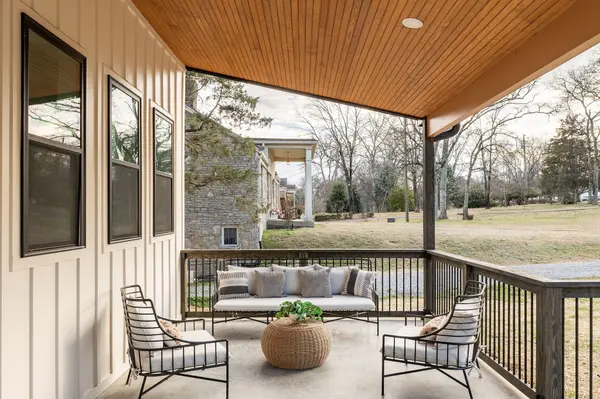
An immaculate OneToCrew design and build on a coveted street and pocket of Neelys Bend. MOTIVATED SELLER. 0% down, no PMI option available, with no income restrictions. Built from the foundation up, this home can be your sanctuary, multi-generational compound, or owner-occupied short term rental. The open living area and kitchen allow for easy entertaining, featuring a large island perfect for congregating and ample storage, stainless steel appliances, floor to ceiling cabinets, and easy access to al fresco dining on the deck. The secondary bedrooms share the soaring ceilings on this floor and custom built closets. Extra living space can be found downstairs, with a large den and media area that walks out to the backyard. An additional two secondary bedrooms, bathroom, and laundry room allow this floor to potentially serve as a suite that can be easily closed off from the first floor and plumbing access to add an additional kitchen. The showstopper is the primary suite that encompasses the entire second floor, finished with cathedral ceilings, natural light, soaking tub, double shower, and matching double closets. Off of the bedroom is a flex room that can serve as an office, nursery, or yoga room. Namaste. Finish your workout and step across the hall to the private primary laundry, complete with a half bath. All of this, tucked on the magical river neighborhood on the bend. With almost an acre of green space, creek, and soaring old growth trees, this is the craftsman meets farmhouse you have been waiting on, just in time for the spring buds to grace the view outside your new soaking tub.
Location
State TN
County Davidson County
Rooms
Main Level Bedrooms 2
Interior
Interior Features Ceiling Fan(s), Extra Closets, High Ceilings, Open Floorplan, Walk-In Closet(s), High Speed Internet, Kitchen Island
Heating Central, Electric
Cooling Central Air, Electric
Flooring Wood, Tile
Fireplace N
Appliance Electric Oven, Oven, Electric Range, Dishwasher, ENERGY STAR Qualified Appliances, Microwave, Refrigerator, Stainless Steel Appliance(s)
Exterior
Utilities Available Electricity Available, Water Available
View Y/N false
Roof Type Shingle
Private Pool false
Building
Story 2
Sewer Public Sewer
Water Public
Structure Type Hardboard Siding
New Construction false
Schools
Elementary Schools Neely'S Bend Elementary
Middle Schools Neely'S Bend Middle
High Schools Hunters Lane Comp High School
Others
Senior Community false
Special Listing Condition Standard
Read Less Info
Want to know what your home might be worth? Contact us for a FREE valuation!

Our team is ready to help you sell your home for the highest possible price ASAP

© 2026 Listings courtesy of RealTrac as distributed by MLS GRID. All Rights Reserved.
Nearby Locations
