
Bought with Steve Pulk
For more information regarding the value of a property, please contact us for a free consultation.
Key Details
Sold Price $405,000
Property Type Single Family Home
Sub Type Single Family Residence
Listing Status Sold
Purchase Type For Sale
Square Footage 1,163 sqft
Price per Sqft $348
Subdivision Mashburn Heights
MLS Listing ID 3155102
Sold Date 06/18/26
Bedrooms 2
Full Baths 2
HOA Y/N No
Year Built 1954
Annual Tax Amount $3,633
Lot Size 0.550 Acres
Acres 0.55
Lot Dimensions 138 X 160
Property Sub-Type Single Family Residence
Property Description
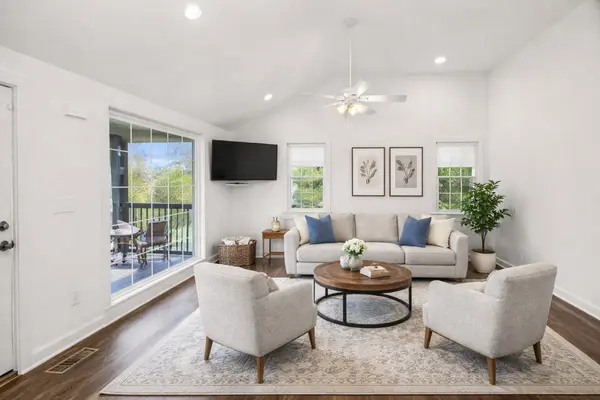
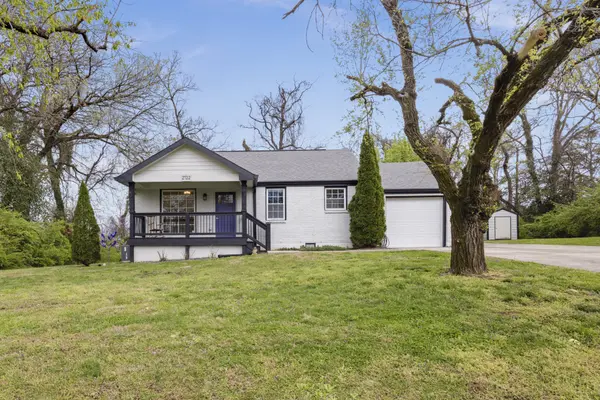
Conveniently located just minutes to downtown Nashville, the airport, and major interstates, this home offers a rare combination of updated systems, flexible space, and a sizable lot. Fully renovated and thoughtfully expanded, this move-in ready 2 bed / 2 bath home offers modern living with major system upgrades already completed. Originally built in 1954, the home underwent a full renovation in 2020, including a spacious primary suite addition, all new drywall, insulation, doors, windows, updated wiring, and new HVAC, roof, and appliances. The open-concept layout features vaulted ceilings, abundant natural light, and a functional kitchen with island seating—ideal for everyday living and entertaining. The private primary suite includes a custom floor-to-ceiling herringbone tile shower, adding a high-end, designer touch.
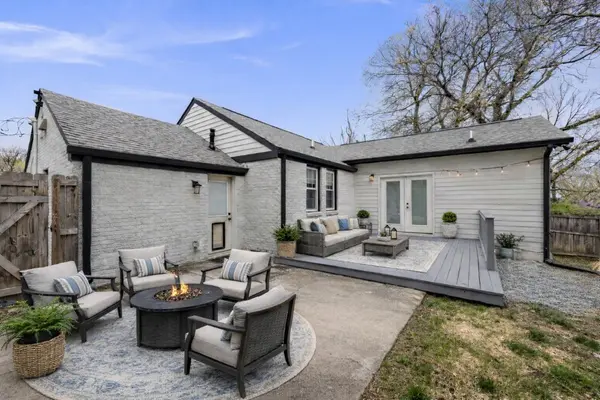
Additional upgrades include all new plumbing and a new main line connection to city sewer (2022), tankless water heater, and HVAC air scrubber added in 2025. New dryer (2025). Situated on a large lot, the flat and fully fenced backyard offers plenty of usable space for pets, gardening, or future expansion and includes two storage sheds that remain. The insulated one-car garage is heated and cooled, making it ideal for a flex space, home gym, office, or workshop, and includes a doggy door with direct access to the backyard.
Location
State TN
County Davidson County
Rooms
Main Level Bedrooms 2
Interior
Interior Features Ceiling Fan(s), Open Floorplan, Redecorated
Heating Natural Gas
Cooling Central Air
Flooring Wood, Tile
Fireplace N
Appliance Gas Oven, Gas Range, Dishwasher, Dryer, Microwave, Refrigerator, Stainless Steel Appliance(s), Washer
Exterior
Garage Spaces 1.0
Utilities Available Natural Gas Available, Water Available
View Y/N false
Roof Type Asphalt
Private Pool false
Building
Story 1
Sewer Public Sewer
Water Public
Structure Type Hardboard Siding,Brick
New Construction false
Schools
Elementary Schools John B. Whitsitt Elementary
Middle Schools Cameron College Preparatory
High Schools Glencliff High School
Others
Senior Community false
Special Listing Condition Standard
Read Less Info
Want to know what your home might be worth? Contact us for a FREE valuation!

Our team is ready to help you sell your home for the highest possible price ASAP

© 2026 Listings courtesy of RealTrac as distributed by MLS GRID. All Rights Reserved.
Nearby Locations
