

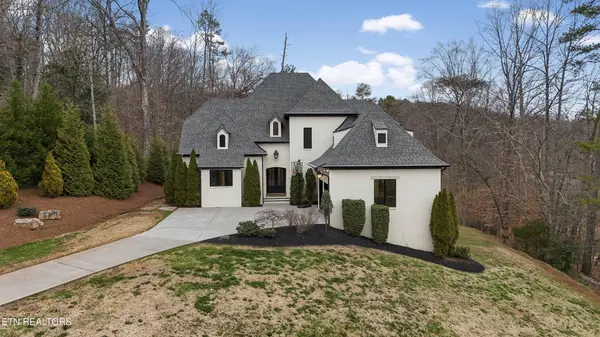

Bought with Miranda Motley
UPDATED:
Key Details
Sold Price $1,500,000
Property Type Single Family Home
Sub Type Single Family Residence
Listing Status Sold
Purchase Type For Sale
Square Footage 5,502 sqft
Price per Sqft $272
Subdivision Mill Ridge S/D
MLS Listing ID 3156395
Sold Date 09/03/26
Bedrooms 5
Full Baths 5
Half Baths 2
HOA Y/N No
Year Built 2016
Annual Tax Amount $5,299
Lot Size 1.020 Acres
Acres 1.02
Lot Dimensions 203.96 x 230 x Irr
Property Sub-Type Single Family Residence
Property Description
The chef's kitchen serves as the heart of the home, featuring an oversized island, stainless steel appliances, wine refrigerator, gas cooktop with pot filler, and beautifully appointed countertops, offering both style and functionality for daily living and hosting. The adjoining living room is anchored by a striking fireplace with an elegant mantle, creating a warm yet sophisticated focal point.
The primary suite is a private retreat, complete with direct access to the rear deck and a spa-inspired bath featuring a soaking tub, glass-enclosed shower, dual vanities, and a generous walk-in closet. The upper level also includes an additional lounge area and well-appointed secondary bedrooms, providing flexible space for family life, guests, or work-from-home needs.
The fully finished lower level offers exceptional versatility, featuring two private suite-style rooms, each with its own en-suite bathroom and walk-in closet, along with a dedicated fitness room, expansive storage, and a well-equipped kitchenette that opens to a spacious entertainment area. In-ceiling surround sound and walk-out access make this level ideal for hosting, extended stays, or multi-generational living.
Outdoor living has been significantly expanded with a newly constructed approximately 1,000 square foot covered patio and deck, designed for year-round enjoyment. This space includes oversized fans, a Hot Spring Prism luxury hot tub seating seven, and a pre-installed gas line for a future outdoor heater, allowing the next owner to further customize the e
Location
State TN
County Knox County
Interior
Interior Features Walk-In Closet(s), Pantry, Ceiling Fan(s)
Heating Central, Electric, Natural Gas
Cooling Central Air, Ceiling Fan(s)
Flooring Wood, Tile
Fireplaces Number 1
Fireplace Y
Appliance Dishwasher, Disposal, Dryer, Microwave, Refrigerator
Exterior
Garage Spaces 2.0
Utilities Available Electricity Available, Natural Gas Available, Water Available
View Y/N false
Private Pool false
Building
Lot Description Wooded, Corner Lot, Rolling Slope
Sewer Public Sewer
Water Public
Structure Type Other,Brick
New Construction false
Schools
Elementary Schools Sequoyah Elementary
Middle Schools Bearden Middle School
High Schools West High School
Others
Senior Community false
Special Listing Condition Standard

Nearby Locations
