

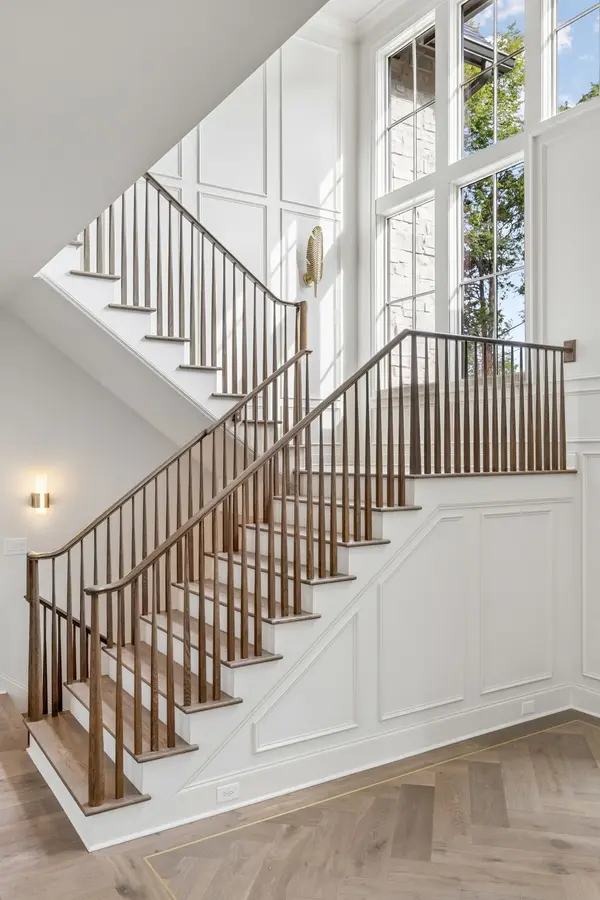

Bought with Kellen Bennett
UPDATED:
Key Details
Sold Price $6,259,941
Property Type Single Family Home
Sub Type Single Family Residence
Listing Status Sold
Purchase Type For Sale
Square Footage 8,940 sqft
Price per Sqft $700
Subdivision Seven Hills
MLS Listing ID 3163764
Sold Date 08/31/26
Bedrooms 5
Full Baths 6
Half Baths 2
HOA Y/N No
Year Built 2026
Annual Tax Amount $4,847
Lot Size 0.920 Acres
Acres 0.92
Lot Dimensions 158 X 227
Property Sub-Type Single Family Residence
Property Description
Inside, expansive living spaces are filled with natural light and anchored by soaring oak ceilings, bespoke details, and seamless indoor outdoor flow. The main level is centered around a stunning chef's kitchen with an oversized island, Wolf range, custom cabinetry, and a fully appointed scullery. A private office, spacious living room, covered terrace, and a tranquil primary suite with a spa inspired bath and an extraordinary walk in closet complete the main floor.
The walk out lower level is equally impressive, offering a game room, lounge, full pool bath, and gym/wellness with sauna. Outdoors, a resort inspired pool and spa overlook a large, tree lined backyard that offers privacy and serenity.
Serviced by an elevator, the upper level includes a media room, bunk room, and additional flex spaces ideal for guests, recreation, or everyday living. A 3.5 car garage with EV charging, ample storage, and extensive customization potential further enhances this exceptional offering. Amazing opportunity that blends timeless elegance with modern comfort in the heart of the city.
Location
State TN
County Davidson County
Rooms
Main Level Bedrooms 2
Interior
Interior Features Built-in Features, Elevator, Entrance Foyer, Extra Closets, High Ceilings, Pantry, Walk-In Closet(s), Wet Bar
Heating Central
Cooling Central Air
Flooring Wood, Tile
Fireplaces Number 2
Fireplace Y
Appliance Double Oven, Range, Dishwasher, Disposal, Freezer, Microwave, Refrigerator
Exterior
Garage Spaces 3.0
Pool In Ground
Utilities Available Water Available
View Y/N false
Private Pool true
Building
Story 3
Sewer Public Sewer
Water Public
Structure Type Fiber Cement,Brick
New Construction true
Schools
Elementary Schools Percy Priest Elementary
Middle Schools John Trotwood Moore Middle
High Schools Hillsboro Comp High School
Others
Senior Community false
Special Listing Condition Standard

Nearby Locations
