

Bought with Brandie Wiehl - Broker, GRI, SRES, AHWD
For more information regarding the value of a property, please contact us for a free consultation.
Key Details
Sold Price $765,000
Property Type Single Family Home
Sub Type Single Family Residence
Listing Status Sold
Purchase Type For Sale
Square Footage 2,751 sqft
Price per Sqft $278
Subdivision Grizzard Manor
MLS Listing ID 3166114
Sold Date 06/25/26
Bedrooms 4
Full Baths 3
Half Baths 1
HOA Y/N No
Year Built 2026
Annual Tax Amount $409
Lot Size 0.530 Acres
Acres 0.53
Lot Dimensions 115 X 262
Property Sub-Type Single Family Residence
Property Description
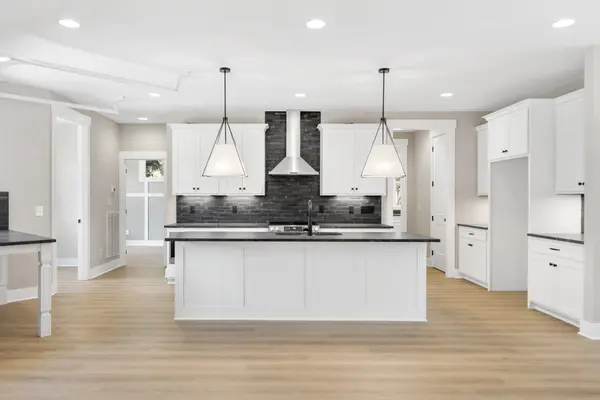
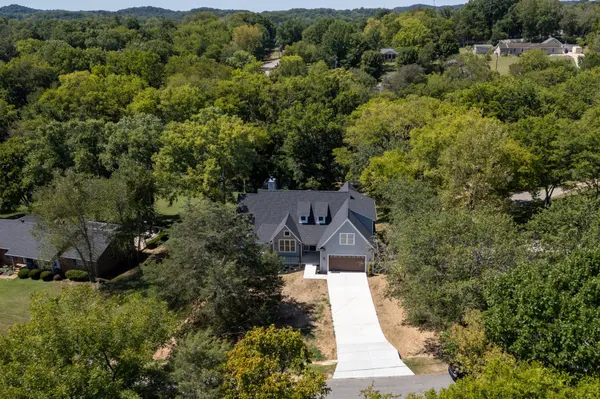
A brand new home & address fit for a King! Live the dream on Graceland Drive—your own piece of Music City luxury right here in middle Tennessee. Brand new construction on a ½ acre lot featuring high-end finishes throughout. This 4BR/3.5BA home offers the perfect blend of luxury & functionality. The owner's suite is on the main level with a spa-like private bath showcasing toe-kick lighting. A second main-level bedroom plus 2 bedrooms upstairs provide flexible living. The gourmet kitchen boasts a large island with seating, sleek finishes, toe-kick lighting, and a garage-door style bar that opens to the back patio—perfect for entertaining. Off the kitchen, a versatile space overlooks the backyard, ideal as an office or pet palace. The great room features a fireplace, while the mudroom/drop zone off the garage adds everyday convenience. Upstairs offers a spacious loft plus expansion room. Relax on the covered front porch or take in beautiful views from the back deck. All shook up? Wait until you see it in person!
Location
State TN
County Davidson County
Rooms
Main Level Bedrooms 2
Interior
Interior Features Ceiling Fan(s), High Ceilings, Open Floorplan, Pantry, Smart Thermostat, Walk-In Closet(s), High Speed Internet
Heating Central
Cooling Central Air
Flooring Carpet, Wood, Tile
Fireplaces Number 1
Fireplace Y
Appliance Electric Range, Dishwasher, Disposal, Microwave, Stainless Steel Appliance(s)
Exterior
Garage Spaces 2.0
Utilities Available Water Available, Cable Connected
View Y/N false
Roof Type Shingle
Private Pool false
Building
Story 2
Sewer Public Sewer
Water Public
Structure Type Fiber Cement,Stone
New Construction true
Schools
Elementary Schools Goodlettsville Elementary
Middle Schools Goodlettsville Middle
High Schools Hunters Lane Comp High School
Others
Senior Community false
Special Listing Condition Standard
Read Less Info
Want to know what your home might be worth? Contact us for a FREE valuation!

Our team is ready to help you sell your home for the highest possible price ASAP

© 2026 Listings courtesy of RealTrac as distributed by MLS GRID. All Rights Reserved.
Nearby Locations
