

Bought with NONMLS
UPDATED:
Key Details
Sold Price $367,000
Property Type Single Family Home
Sub Type Single Family Residence
Listing Status Sold
Purchase Type For Sale
Square Footage 1,400 sqft
Price per Sqft $262
Subdivision Turner S Point Sec 5
MLS Listing ID 3166863
Sold Date 06/29/26
Bedrooms 3
Full Baths 2
HOA Y/N No
Year Built 2005
Annual Tax Amount $1,693
Lot Size 10,890 Sqft
Acres 0.25
Lot Dimensions 60.83X164.02 IRR
Property Sub-Type Single Family Residence
Property Description
It boasts a beautiful open concept design featuring soaring 14 ft ceilings, with custom woodwork and amazing natural lighting throughout. Enjoy cooking and entertaining in the updated kitchen with beautiful quartz countertops and large island. Relax year-round in the custom sunroom with separate heat & air system. Other major upgrades include a beautiful metal roof and HVAC, plus a freshly painted interior for a move-in ready feel.
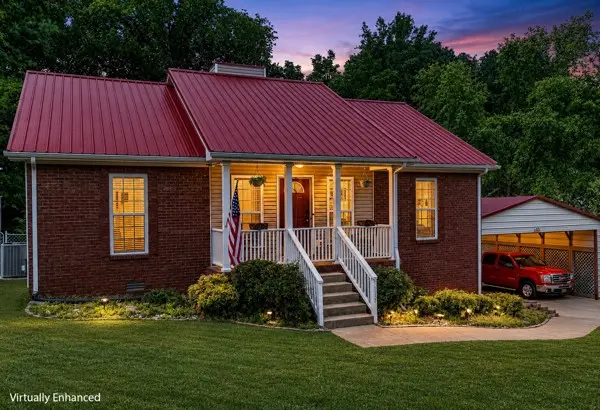
Outside, step out back to your private retreat featuring a 2-tier deck, pool, and fenced-in yard that backs up to a peaceful wooded area. You'll love the oversized carport and 2 portable buildings that offer even more storage space. It also boasts a versatile 2 car attached garage that also is ready for a 4th bedroom or recreation room, with electric and water hook ups. You will not find a home with this much to offer in this area for this price!!
Location
State TN
County Robertson County
Rooms
Main Level Bedrooms 3
Interior
Interior Features High Speed Internet
Heating Central
Cooling Ceiling Fan(s), Central Air
Flooring Carpet, Wood
Fireplace N
Appliance Electric Oven, Electric Range, Dishwasher, Dryer, Microwave, Refrigerator, Washer
Exterior
Exterior Feature Smart Light(s)
Garage Spaces 2.0
Pool Above Ground
Utilities Available Water Available, Cable Connected
View Y/N false
Roof Type Metal
Private Pool true
Building
Lot Description Cul-De-Sac
Story 1
Sewer Public Sewer
Water Public
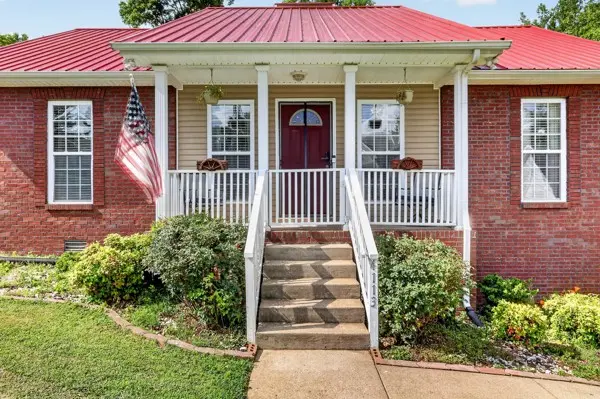
Structure Type Brick,Vinyl Siding
New Construction false
Schools
Elementary Schools Robert F. Woodall Elementary
Middle Schools White House Heritage Elementary School
High Schools White House Heritage High School
Others
Senior Community false
Special Listing Condition Standard

Nearby Locations
