

Bought with Katie Morrell
UPDATED:
Key Details
Sold Price $1,150,000
Property Type Single Family Home
Sub Type Horizontal Property Regime - Attached
Listing Status Sold
Purchase Type For Sale
Square Footage 2,988 sqft
Price per Sqft $384
Subdivision Linden Place
MLS Listing ID 3168023
Sold Date 08/04/26
Bedrooms 3
Full Baths 3
Half Baths 1
HOA Y/N No
Year Built 2009
Annual Tax Amount $8,050
Lot Size 1,306 Sqft
Acres 0.03
Property Sub-Type Horizontal Property Regime - Attached
Property Description
Steps from Frothy Monkey, White's Mercantile, and Imogene + Willie on a quiet, tree-lined block that feels miles away. Nearly 3,000 square feet across two stories — the kind of space, light, and finish that almost never comes up this close in.
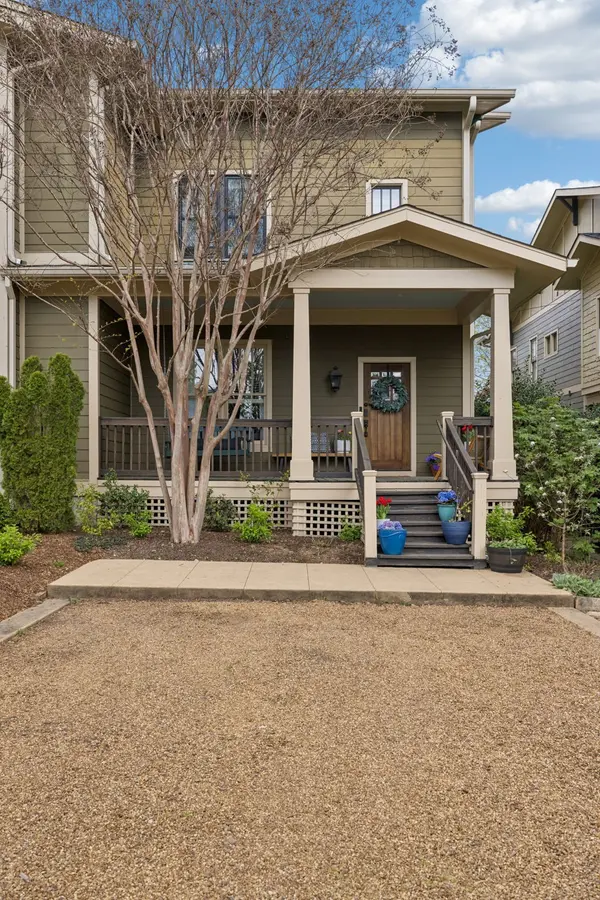
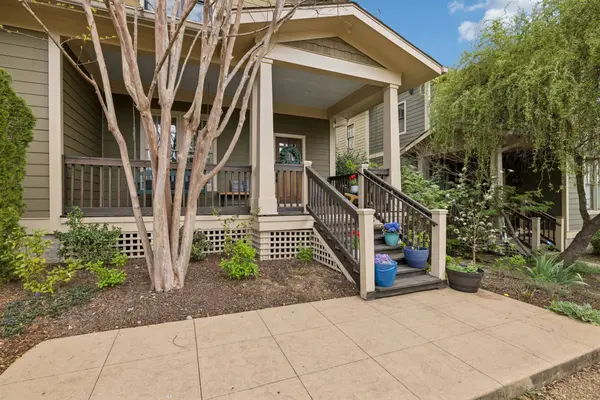
It starts before you walk in. A deep front porch with mature landscaping and colorful planters — morning coffee, evening drinks, watching the neighborhood go by. This is the Linden Avenue lifestyle.
Inside, it's all hardwood floors, high ceilings, and oversized windows. A formal dining room with vaulted ceiling and iron chandelier. A shiplap home office behind navy French doors. An open kitchen and family room built around a navy center island, gas range, and stainless hood — the room where everyone ends up. Three bedrooms, all with ensuite baths and walk-in closets. The primary opens through French doors onto a covered balcony with treetop views.
And then there's the backyard. A Porch Company covered porch with vaulted wood ceiling and ceiling fan, open deck, paver patio with grill, and a fenced green yard with irrigation. Saturday morning through Sunday night, you live out here. Two off-street parking spaces. No HOA. Welcome home.
Location
State TN
County Davidson County
Interior
Heating Central, Electric, Natural Gas
Cooling Central Air, Electric
Flooring Wood
Fireplaces Number 1
Fireplace Y
Appliance Built-In Electric Oven, Gas Range
Exterior
Utilities Available Electricity Available, Natural Gas Available, Water Available
View Y/N false
Private Pool false
Building
Story 2
Sewer Public Sewer
Water Public
Structure Type Fiber Cement
New Construction false
Schools
Elementary Schools Waverly-Belmont Elementary School
Middle Schools John Trotwood Moore Middle
High Schools Hillsboro Comp High School
Others
Senior Community false
Special Listing Condition Standard

Nearby Locations
