

Bought with Amy Squires
For more information regarding the value of a property, please contact us for a free consultation.
Key Details
Sold Price $361,900
Property Type Single Family Home
Sub Type Single Family Residence
Listing Status Sold
Purchase Type For Sale
Square Footage 1,480 sqft
Price per Sqft $244
Subdivision Valley Farms
MLS Listing ID 3168508
Sold Date 05/27/26
Bedrooms 3
Full Baths 2
Half Baths 1
HOA Fees $20/mo
HOA Y/N Yes
Year Built 2026
Annual Tax Amount $1,400
Lot Dimensions 55x120
Property Sub-Type Single Family Residence
Property Description
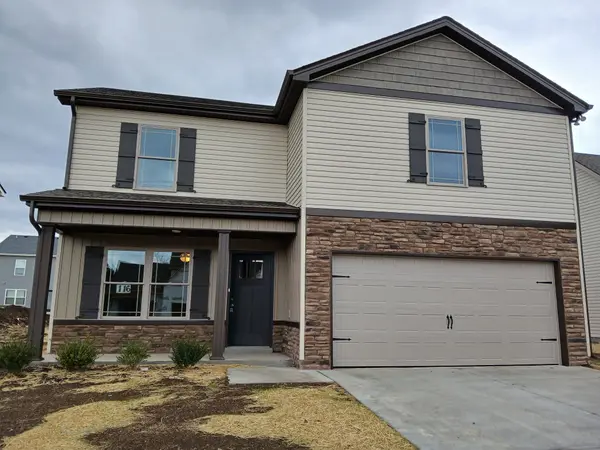
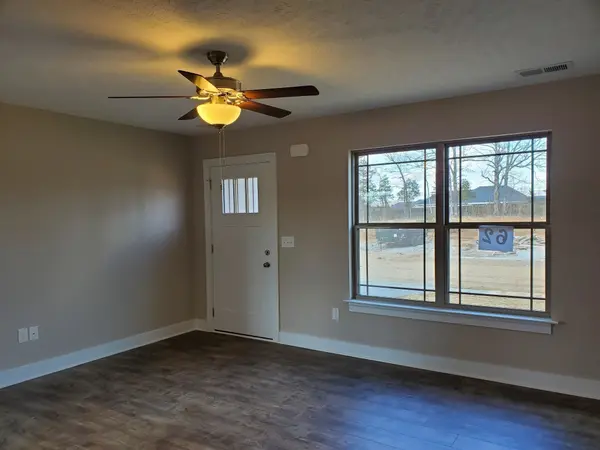
2913 Valley Farms Drive, Lot 151 Valley Farms Neighborhood in Christiana. Great Price -$361,900 for Your Beautiful New Home! Open House Sunday 2:00 - 4:00 pm. Top Quality Local Builder. 100% VA & USDA Financing. Grants are Available that Buyers can use for their Downpayment! April Special - Seller help to pay Buyer's Closing Costs & Title Expenses with Preferred Lender. Board & Batten Siding & Stacked Stone on Front. Spacious Living Room, Kitchen & Dining. Laundry Room & Half Bath on the Main Level. Custom Cabinets, Granite Counter Tops and Upgraded Stainless Stove, Microwave & Dishwasher. Smooth Top Stove with Convection Oven & Air Fryer. 3 Large Bedrooms and 2 Full Bathrooms Upstairs. Energy Efficient Windows & HVAC + Extra Insulation save Money on Heating & Cooling Costs Every Month. Two Car Garage with Garage Door Opener. Double Wide Concrete Driveway. Several more Floor Plans that are being Built. Buyer can choose Colors of Cabinets, Kitchen Counter Tops, Carpet & LV Plank Flooring if not ordered. Top Quality Materials & Workmanship. City Sewer but No City Taxes! Great Neighborhood, Convenient to I-24, Schools and Shopping. Streetlights and Sidewalks on Both Sides of the Street throughout the Neighborhood. Pavillion & Playground are under construction on 3 Acre Amenity Area in Section III. Buy Your Beautiful New Home Now with Lower House Prices & Interest Rates!
Location
State TN
County Rutherford County
Interior
Interior Features Ceiling Fan(s), Extra Closets, Pantry, Smart Thermostat, Walk-In Closet(s), High Speed Internet
Heating Central, Heat Pump
Cooling Central Air
Flooring Carpet, Laminate
Fireplace Y
Appliance Electric Oven, Electric Range, Dishwasher, Disposal, Microwave
Exterior
Garage Spaces 2.0
Utilities Available Water Available, Cable Connected
Amenities Available Playground, Sidewalks
View Y/N false
Roof Type Shingle
Private Pool false
Building
Lot Description Level
Story 2
Sewer Public Sewer
Water Private
Structure Type Stone,Vinyl Siding
New Construction true
Schools
Elementary Schools Plainview Elementary School
Middle Schools Christiana Middle School
High Schools Riverdale High School
Others
Senior Community false
Special Listing Condition Standard
Read Less Info
Want to know what your home might be worth? Contact us for a FREE valuation!

Our team is ready to help you sell your home for the highest possible price ASAP

© 2026 Listings courtesy of RealTrac as distributed by MLS GRID. All Rights Reserved.
Nearby Locations
