


Bought with Leslie Scott, CLHA
For more information regarding the value of a property, please contact us for a free consultation.
Key Details
Sold Price $410,000
Property Type Single Family Home
Sub Type Single Family Residence
Listing Status Sold
Purchase Type For Sale
Square Footage 3,024 sqft
Price per Sqft $135
MLS Listing ID 3175665
Sold Date 06/04/26
Bedrooms 1
Full Baths 1
Half Baths 1
HOA Y/N No
Year Built 2026
Annual Tax Amount $596
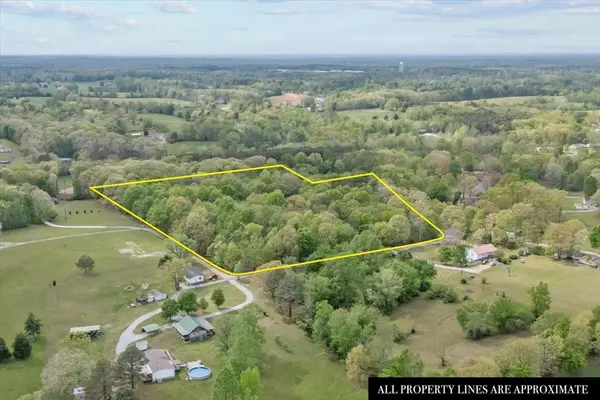
Lot Size 11.180 Acres
Acres 11.18
Lot Dimensions 11.13
Property Sub-Type Single Family Residence
Property Description
Welcome to 555 Parrish Lane. Owned and built by local builder of 40+ years. Home has many upgrades and was originally started as our new home. We were going to live in our camper/motorhome inside while we added the new house on or as we traveled. As you walk in look to your left and you will see the 24'x60' area with full hookups for a camper or motorhome. Walk through the back door to the 16'x16' covered deck and step down into your Artesian Spas hot tub. Soak and relax yours cares away as you enjoy the wooded acres and wildlife. Look to the left beside the deck and observe the 22-kw natural gas Generac installed by thegenking with full warranty. Go back inside and notice the water closet to the left and then the 3'x3' fiberglass shower. Garage table sink and w/d connections. High ceilings and insulated garage doors including glass & Wi-Fi openers. Enter the door to the left and go up the steps to the 792 sqft. apartment. Refrigerator, gas range, microwave, d/w, washer & gas dryer remain. Upstairs has ductless unit that provides the heating & cooling but we also installed a gas wall heater as backup. Granite tops in kitchen & bath.
Location
State TN
County Humphreys County
Interior
Interior Features Ceiling Fan(s), High Ceilings, Hot Tub, Open Floorplan, High Speed Internet
Heating Electric, Natural Gas, Other
Cooling Ceiling Fan(s), Electric, Other
Flooring Concrete, Luxury Vinyl
Fireplace N
Appliance Oven, Gas Range, Dishwasher, Dryer, Ice Maker, Microwave, Refrigerator, Stainless Steel Appliance(s), Washer
Exterior
Garage Spaces 2.0
Utilities Available Electricity Available, Natural Gas Available, Water Available
Amenities Available Fitness Center, Golf Course, Laundry, Park, Playground, Pool, Sidewalks, Tennis Court(s), Trail(s)
View Y/N false
Roof Type Metal
Private Pool false
Building
Lot Description Private, Rolling Slope, Views, Wooded
Story 2
Sewer Private Sewer
Water Public
Structure Type Other
New Construction true
Schools
Elementary Schools Mc Ewen Elementary
Middle Schools Mc Ewen Jr. High School
High Schools Mc Ewen High School
Others
Senior Community false
Special Listing Condition Owner Agent
Read Less Info
Want to know what your home might be worth? Contact us for a FREE valuation!

Our team is ready to help you sell your home for the highest possible price ASAP

© 2026 Listings courtesy of RealTrac as distributed by MLS GRID. All Rights Reserved.
Nearby Locations
