


Bought with Kristi Greer, BPOR, CNE, e-PRO
For more information regarding the value of a property, please contact us for a free consultation.
Key Details
Sold Price $290,000
Property Type Single Family Home
Sub Type Single Family Residence
Listing Status Sold
Purchase Type For Sale
Square Footage 1,242 sqft
Price per Sqft $233
Subdivision Pine Thicket Estates
MLS Listing ID 3176478
Sold Date 06/18/26
Bedrooms 3
Full Baths 2
HOA Y/N No
Year Built 2020
Annual Tax Amount $1,418
Lot Size 0.440 Acres
Acres 0.44
Lot Dimensions 114.24X170.10X110.51X170
Property Sub-Type Single Family Residence
Property Description
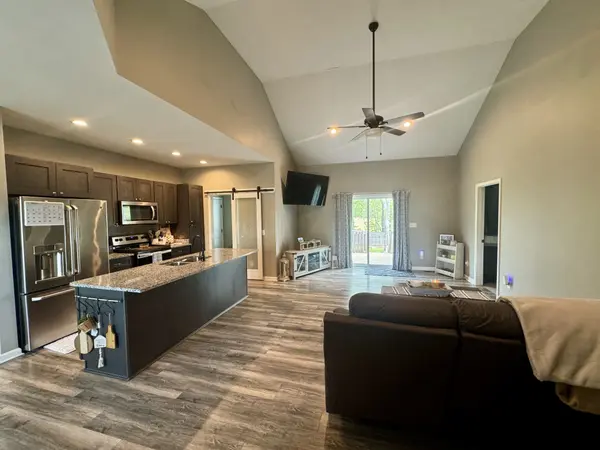
This Charming Home built in 2020 features 3 BEDROOMS- 2 FULL BATHS- a Modern Open Floor Plan with an Island Kitchen making it both functional and stylish* The Kitchen pops with Granite Countertops, Stainless Steel Appliances and a sliding Barn Door separating the Laundry Room with access to Single Car Garage* Laminate Flooring thru out home with Carpet in Bedrooms only* Vaulted Ceiling in Living Room and Dining Area in Kitchen* Master Bedroom is located on back side of house - it has a Tray Ceiling, Spacious Walk In Closet and Master Bath with Tub/Shower Combo* Remaining 2 Bedrooms are located on the front side of home with a Full Bath and Spacious Double Closet in Hallway* Plenty of space to sit under the Covered Front Porch or maybe you would rather sit behind the Privacy Fenced Backyard- Perfect for Kiddos and Pets! The back Deck over looks the backyard and is perfect place for grilling and watching the kids play! Motivated Sellers- Please allow atleast 24 Hour Notice Prior to Showing! This home is perfect for First Time Homebuyers, FHA/VA/USDA Loans* Crawlspace is clean and dry with plastic* Hot Water Heater in Crawlspace* Gutter Downspouts are extended from house and buried* HOME IS MOVE IN READY!
Location
State TN
County Humphreys County
Rooms
Main Level Bedrooms 3
Interior
Interior Features Ceiling Fan(s), High Ceilings, Open Floorplan, Walk-In Closet(s)
Heating Central
Cooling Central Air
Flooring Laminate
Fireplace N
Appliance Built-In Electric Oven, Electric Range, Dishwasher, Microwave, Refrigerator
Exterior
Garage Spaces 1.0
Utilities Available Water Available
View Y/N false
Roof Type Shingle
Private Pool false
Building
Story 1
Sewer Public Sewer
Water Public
Structure Type Vinyl Siding
New Construction false
Schools
Elementary Schools Mc Ewen Elementary
Middle Schools Mc Ewen Jr. High School
High Schools Mc Ewen High School
Others
Senior Community false
Special Listing Condition Standard
Read Less Info
Want to know what your home might be worth? Contact us for a FREE valuation!

Our team is ready to help you sell your home for the highest possible price ASAP

© 2026 Listings courtesy of RealTrac as distributed by MLS GRID. All Rights Reserved.
Nearby Locations
