

Bought with Corey Turner
For more information regarding the value of a property, please contact us for a free consultation.
Key Details
Sold Price $375,000
Property Type Single Family Home
Sub Type Single Family Residence
Listing Status Sold
Purchase Type For Sale
Square Footage 1,950 sqft
Price per Sqft $192
Subdivision Dreywood
MLS Listing ID 3181486
Sold Date 05/27/26
Bedrooms 3
Full Baths 2
Half Baths 1
HOA Y/N No
Year Built 1998
Annual Tax Amount $2,479
Lot Size 0.270 Acres
Acres 0.27
Lot Dimensions 67.41X174.27
Property Sub-Type Single Family Residence
Property Description
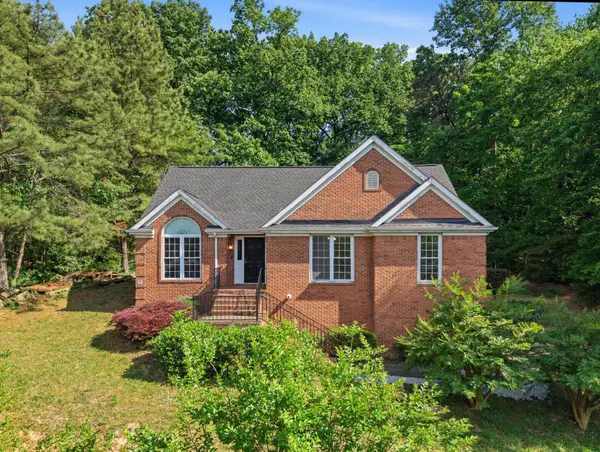
Welcome to 224 Allen Street, a hidden hillside retreat with stunning views toward Signal Mountain and the kind of privacy that is hard to find in Chattanooga. If you have been searching for space, character, and a peaceful setting without sacrificing convenience, this one delivers.
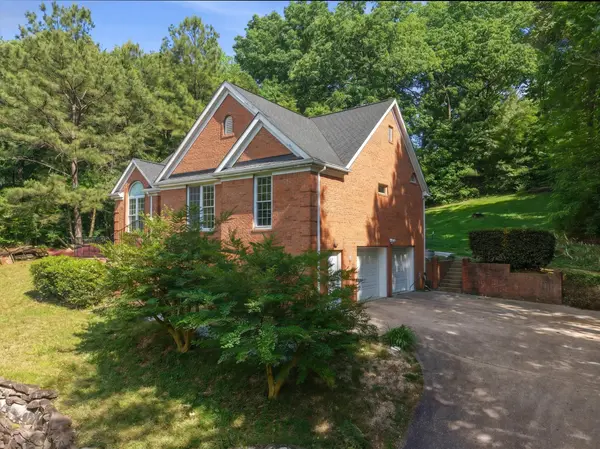
This beautifully built all brick home makes a statement from the moment you walk in, with a soaring cathedral ceiling in the great room that creates an open, light filled space perfect for everyday living and entertaining. The layout is ideal, with all three bedrooms located on the main level for easy living. The spacious owner's suite feels like a private escape, featuring a vaulted bathroom and dual closets, while the additional bedrooms offer flexibility for guests, family, or a home office.
Downstairs, the home opens up even more with a large recreation room ready for movie nights, game days, or a second living area. A convenient half bath and a separate flex space give you endless options for a home gym, workshop, or extra storage.
Step outside and take in the peaceful surroundings and scenic mountain views that make this property truly special. Tucked away yet just minutes to downtown Chattanooga, dining, and shopping, this home offers the perfect balance of seclusion and accessibility.
Homes like this do not come around often. Schedule your showing today before it is gone!
Location
State TN
County Hamilton County
Interior
Interior Features Ceiling Fan(s), High Ceilings, Open Floorplan, Walk-In Closet(s)
Heating Central, Natural Gas
Cooling Central Air, Electric
Flooring Carpet, Tile, Other
Fireplace N
Appliance Refrigerator, Microwave, Electric Range, Dishwasher
Exterior
Garage Spaces 2.0
Utilities Available Electricity Available, Natural Gas Available, Water Available
View Y/N false
Roof Type Other
Private Pool false
Building
Lot Description Level, Sloped, Cleared, Private, Other
Story 1
Sewer Public Sewer
Water Public
Structure Type Other,Brick
New Construction false
Schools
Elementary Schools Hixson Elementary School
Middle Schools Red Bank Middle School
High Schools Red Bank High School
Others
Senior Community false
Special Listing Condition Standard
Read Less Info
Want to know what your home might be worth? Contact us for a FREE valuation!

Our team is ready to help you sell your home for the highest possible price ASAP

© 2026 Listings courtesy of RealTrac as distributed by MLS GRID. All Rights Reserved.
Nearby Locations
