

Bought with Linda K Lipscomb
For more information regarding the value of a property, please contact us for a free consultation.
Key Details
Sold Price $273,000
Property Type Single Family Home
Sub Type Single Family Residence
Listing Status Sold
Purchase Type For Sale
Square Footage 1,694 sqft
Price per Sqft $161
Subdivision Sycamore Ridge Estates
MLS Listing ID 3183293
Sold Date 08/06/26
Bedrooms 3
Full Baths 2
HOA Y/N No
Year Built 1992
Annual Tax Amount $815
Lot Size 0.520 Acres
Acres 0.52
Lot Dimensions 160 X 200
Property Sub-Type Single Family Residence
Property Description
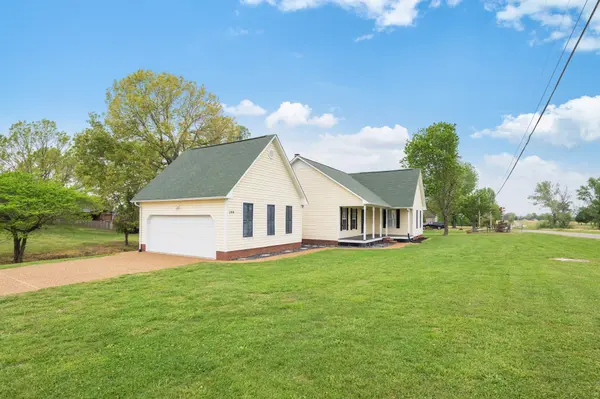
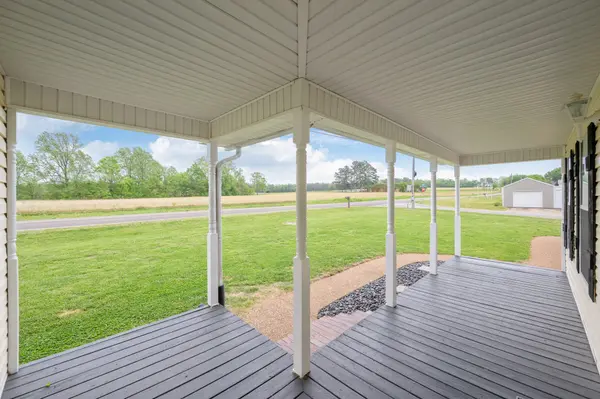
Charming 3-bedroom, 2-bath home located outside the city limits, offering the perfect blend of convenience and peaceful living! Situated on a desirable corner lot, this move-in ready property features a spacious and functional layout designed for everyday comfort. The fully functional kitchen is equipped with stainless appliances and opens seamlessly to the dining area-perfect for both everyday living and entertaining. The dining room features custom built-in seating with extra storage adding to charm and practicality. One of the standout features is the stunning sunroom, complete with a wall of windows that floods the space with natural light-perfect for relaxing with your morning coffee or enjoying views year-round complete with custom shades. Additional highlights include spacious laundry with new hot water heater, 2 car garage providing ample storage and parking, and thoughtful updates such as fresh mulch and rock landscaping along with newly painted deck-perfect for enjoying the outdoors. With its inviting curb appeal, modern updates, bright living spaces, and ideal location, this home is ready for its new owners. Don't miss this opportunity-schedule your showing today!
Location
State TN
County Henderson County
Rooms
Main Level Bedrooms 3
Interior
Interior Features Built-in Features, Ceiling Fan(s), Entrance Foyer, Extra Closets, Pantry, Walk-In Closet(s), High Speed Internet
Heating Forced Air, Natural Gas
Cooling Ceiling Fan(s), Central Air
Flooring Carpet, Tile
Fireplaces Number 1
Fireplace Y
Appliance Electric Range, Dishwasher, Microwave, Refrigerator, Stainless Steel Appliance(s)
Exterior
Exterior Feature Smart Lock(s)
Garage Spaces 2.0
Utilities Available Natural Gas Available, Water Available
View Y/N false
Roof Type Shingle
Private Pool false
Building
Lot Description Corner Lot
Story 1
Sewer Septic Tank
Water Public
Structure Type Vinyl Siding
New Construction false
Schools
Elementary Schools Beaver Elementary
Middle Schools Beaver Elementary
High Schools Lexington High School
Others
Senior Community false
Special Listing Condition Standard
Read Less Info
Want to know what your home might be worth? Contact us for a FREE valuation!

Our team is ready to help you sell your home for the highest possible price ASAP

© 2026 Listings courtesy of RealTrac as distributed by MLS GRID. All Rights Reserved.
Nearby Locations
