
Bought with Trish Hamilton
For more information regarding the value of a property, please contact us for a free consultation.
Key Details
Sold Price $315,000
Property Type Single Family Home
Sub Type Single Family Residence
Listing Status Sold
Purchase Type For Sale
Square Footage 1,040 sqft
Price per Sqft $302
Subdivision Smith Dorris&Billy Robb
MLS Listing ID 3206821
Sold Date 06/16/26
Bedrooms 3
Full Baths 1
HOA Y/N No
Year Built 1962
Annual Tax Amount $1,530
Lot Size 0.500 Acres
Acres 0.5
Lot Dimensions 112/158.4X172.7/150
Property Sub-Type Single Family Residence
Property Description
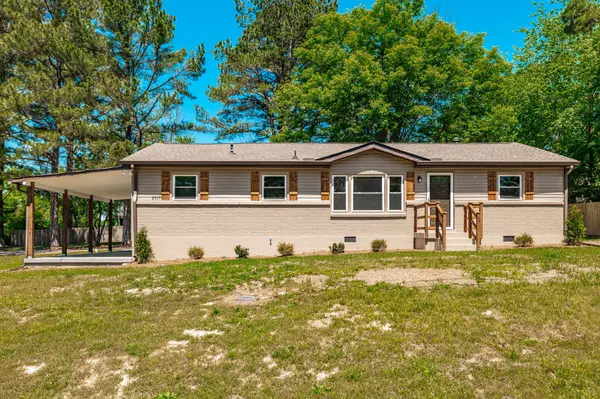
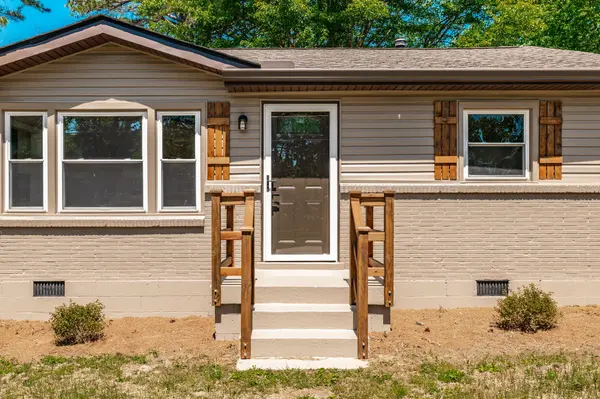
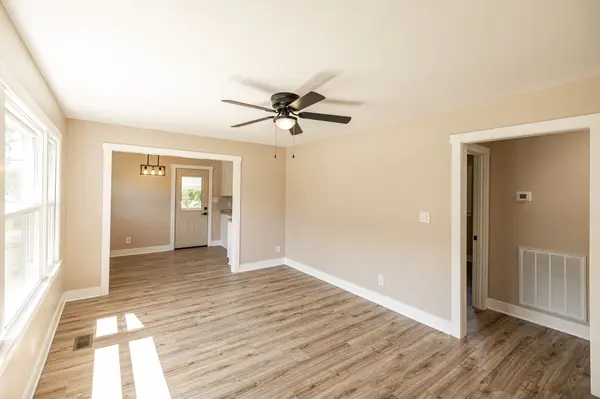
Beautifully renovated home that's situated on a half-acre lot. This 1,040 sqare foot home has been renovated with long-term quality in mind, featuring new windows, brand-new vinyl siding, new gutters & downspouts, new outdoor lighting, and a new privacy fence for added curb appeal and outdoor enjoyment. Inside, you'll love the fresh paint, new flooring and trim throughout, plus new lighting and ceiling fans in every room. The bathroom, with linen closet, is completely remodeled with a new tall vanity with quartz counter top, and new toilet. Fabulous kitchen that's fully refreshed with all-new soft-shut cabinetry, pantry, new countertops, a new farmhouse sink and fixtures. New recessed lighting and new Frigidaire stainless steel appliances that include smooth top range, dishwasher, and built-in microwave. New Samsung washer and dryer are ready for use in the utility room. Major mechanical improvements add peace of mind, including all-new PEX plumbing from the meter throughout the entire home, all-new drain piping, new ductwork, new exterior doors, new front porch railing, and a new crawlspace vapor barrier. The driveway has been graveled and features a large turnaround. There is a 12x5 storage closet under the carport that is heated & cooled and it's where you'll find the gas water heater. Plus, a 20x12 shed for more storage. Renovated from top to bottom and built to last, this home is ready for its next owner to simply unpack and enjoy.
Location
State TN
County Robertson County
Rooms
Main Level Bedrooms 3
Interior
Interior Features Ceiling Fan(s), Pantry, Redecorated
Heating Central, Natural Gas
Cooling Central Air, Electric
Flooring Laminate, Tile
Fireplace N
Appliance Electric Oven, Electric Range, Range, Dishwasher, Dryer, Microwave, Refrigerator, Stainless Steel Appliance(s), Washer
Exterior
Utilities Available Electricity Available, Natural Gas Available, Water Available
View Y/N false
Roof Type Shingle
Private Pool false
Building
Lot Description Corner Lot, Level
Story 1
Sewer Public Sewer
Water Public
Structure Type Brick,Vinyl Siding
New Construction false
Schools
Elementary Schools Watauga Elementary
Middle Schools Greenbrier Middle School
High Schools Greenbrier High School
Others
Senior Community false
Special Listing Condition Standard
Read Less Info
Want to know what your home might be worth? Contact us for a FREE valuation!

Our team is ready to help you sell your home for the highest possible price ASAP

© 2026 Listings courtesy of RealTrac as distributed by MLS GRID. All Rights Reserved.
Nearby Locations
