
Bought with Kaylea Buckley
For more information regarding the value of a property, please contact us for a free consultation.
Key Details
Sold Price $259,900
Property Type Townhouse
Sub Type Townhouse
Listing Status Sold
Purchase Type For Sale
Square Footage 1,424 sqft
Price per Sqft $182
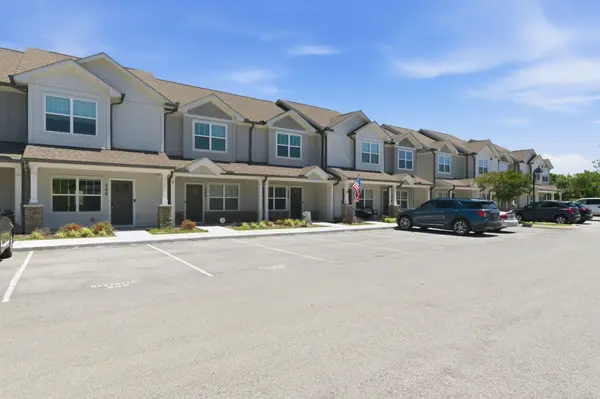
Subdivision Bell Forge Townhomes
MLS Listing ID 3211650
Sold Date 07/07/26
Bedrooms 2
Full Baths 2
Half Baths 1
HOA Fees $193/mo
HOA Y/N Yes
Year Built 2018
Annual Tax Amount $1,177
Lot Size 2.710 Acres
Acres 2.71
Property Sub-Type Townhouse
Property Description
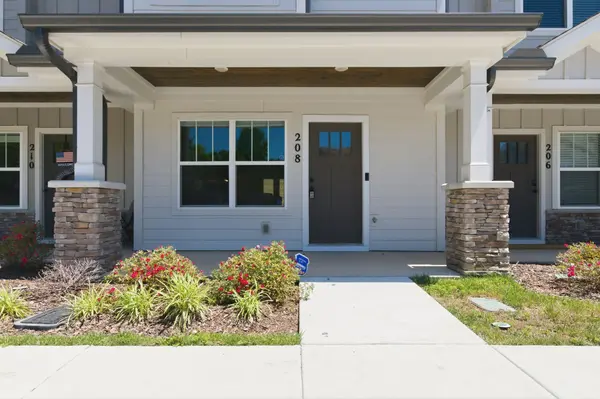
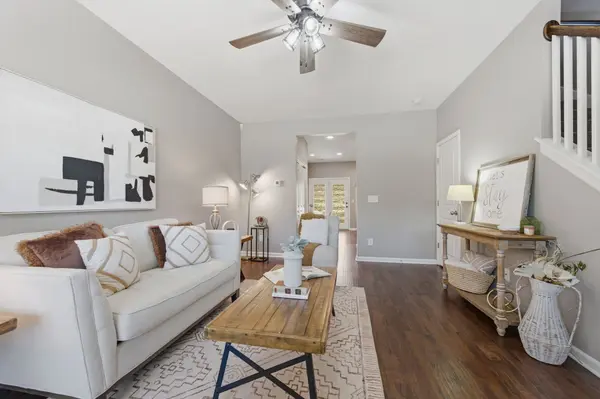
**LOCATION** STEP INSIDE FOR EASY LIVING ~ Bell Forge Ct Townhomes are situated conveniently between 2 immaculate Tennessee State Parks, Montgomery Bell and Harpeth River State Park. This townhome provides a low maintenance lifestyle with entertainment at your fingertips. Golfing, Kayaking, Fishing, Trails for Biking and Hiking, Pet-Friendly Areas, Playgrounds, Camp Grounds, Waterfalls and so much more, ALL JUST A SHORT DISTANCE FROM THIS LOCATION & ONLY MINUTES TO NASHVILLE. TOWNHOME FEATURES: NEW PAINT THROUGHOUT, Tall ceilings throughout with vaulted master bedroom, luxury vinyl plank floors, granite counter tops (in kitchen & baths), solid OAK stair newel, tile surrounded tubs, brushed nickel and black hardware, covered porch and covered PRIVATE patio, Camber Top raised panel interior doors, STAINLESS KITCHEN APPLIANCES (refrigerator/freezer negotiable) and PRE-WIRED for SMART DEVICES, Constructed in 2018 and shows like a model home ~ exterior maintenance, trash disposal, insurance, GAZEBO & GRILL maintenance, pest control and grounds maintenance included in HOA ~ NEWLY CONSTRUCTED AND ACCESSIBLE SIDEWALKS THROUGH WHITE BLUFF ~ walk to town for local EATS, ENTERTAINMENT AND SHOPPING!
Location
State TN
County Dickson County
Rooms
Main Level Bedrooms 2
Interior
Interior Features Ceiling Fan(s), High Ceilings, Open Floorplan, Pantry
Heating Central, Electric
Cooling Central Air, Electric
Flooring Carpet, Luxury Vinyl
Fireplace N
Appliance Electric Oven, Electric Range, Dishwasher, Ice Maker, Microwave, Refrigerator
Exterior
Utilities Available Electricity Available, Water Available
View Y/N false
Roof Type Asphalt
Private Pool false
Building
Lot Description Level
Story 2
Sewer Public Sewer
Water Public
Structure Type Hardboard Siding,Stone
New Construction false
Schools
Elementary Schools White Bluff Elementary
Middle Schools W James Middle School
High Schools Creek Wood High School
Others
HOA Fee Include Maintenance Structure,Maintenance Grounds,Insurance,Pest Control,Trash
Senior Community false
Special Listing Condition Standard
Read Less Info
Want to know what your home might be worth? Contact us for a FREE valuation!

Our team is ready to help you sell your home for the highest possible price ASAP

© 2026 Listings courtesy of RealTrac as distributed by MLS GRID. All Rights Reserved.
Nearby Locations
