
Bought with Linda Brock
For more information regarding the value of a property, please contact us for a free consultation.
Key Details
Sold Price $1,550,000
Property Type Townhouse
Sub Type Townhouse
Listing Status Sold
Purchase Type For Sale
Square Footage 4,025 sqft
Price per Sqft $385
Subdivision Walnut Hill Townhomes
MLS Listing ID 3213717
Sold Date 10/09/26
Bedrooms 4
Full Baths 4
Half Baths 1
HOA Fees $216/qua
HOA Y/N Yes
Year Built 2019
Annual Tax Amount $11,497
Lot Size 2,178 Sqft
Acres 0.05
Lot Dimensions 94x24
Property Sub-Type Townhouse
Property Description
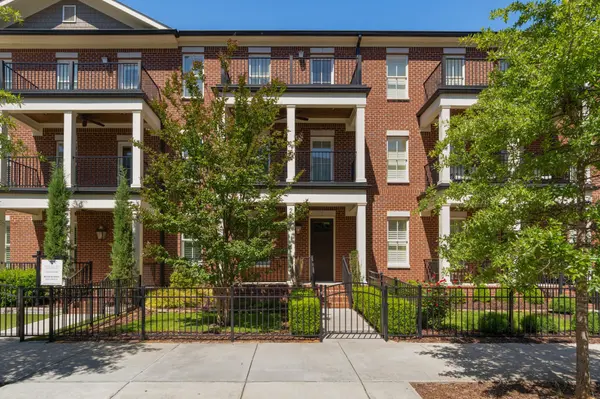
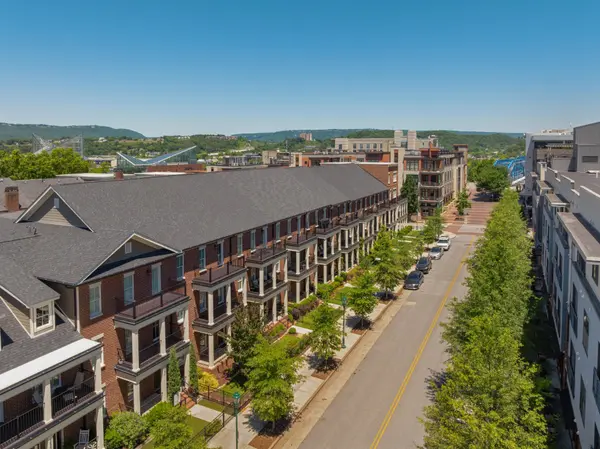
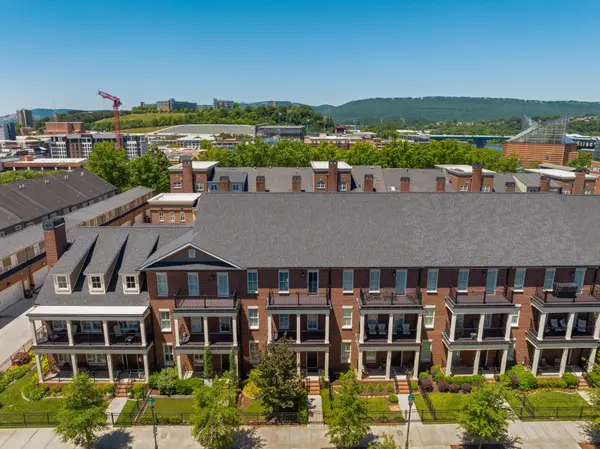
Luxury Townhome Living in Downtown Chattanooga! Welcome to 247 Walnut St, part of the Walnut Townhomes community just steps away from the Hunter Museum Art District, the Walking Bridge to North Chattanooga and the Edwin Hotel. This 4 bedroom, 4.5 bath townhome offers easy living without sacrificing space or premium finishes, including hardwoods and tile throughout, crown moldings, granite countertops, recessed lighting, walk-in closets with wood organizer systems, a convenient elevator, clad windows, multiple outdoor living spaces, and a double garage with community gated entry. The main level boasts the living, dining, sitting and kitchen all open to one another, which is perfect for both gathering and entertaining. The kitchen has granite countertops, tile backsplash, under-cabinet lighting, a large center island, custom cabinetry, pantry storage and stainless appliances, including Dacor gas range, Fisher Paykel dishwasher drawers, a Subzero refrigerator and under-counter Sharp microwave. The sitting area has a gas fireplace and provides another cozy conversation space. The powder room is just down the hall with easy access to the interior courtyard style patio which is partially covered for enjoyment year-round. The second level has two additional bedrooms with walk-in closets and private baths, a large laundry room, and a covered balcony. The spacious primary suite is on the upper level and also has a large walk-in closet, a private balcony and a luxurious bath with a dual vanity, free standing tub and a shower with tile and glass surround. There is also an office that could be utilized as another bedroom if desired with closet space in the hallway. Off the hallway from the kitchen to the garage, you will find a separate set of steps up to an in-law suite or flex space that has a living/sleeping area with a refreshment center, a walk-in closet, and a full bath - perfect for extended guests or rec space - you choose.
Location
State TN
County Hamilton County
Interior
Interior Features Ceiling Fan(s), Elevator, High Ceilings, Open Floorplan, Walk-In Closet(s), Wet Bar
Heating Central, Natural Gas
Cooling Central Air
Flooring Carpet, Wood, Tile
Fireplaces Number 1
Fireplace Y
Appliance Refrigerator, Microwave, Gas Range, Disposal, Dishwasher, Oven
Exterior
Exterior Feature Balcony
Garage Spaces 2.0
Utilities Available Natural Gas Available, Water Available
Amenities Available Sidewalks
View Y/N true
View City
Roof Type Asphalt
Private Pool false
Building
Lot Description Level
Story 3
Sewer Public Sewer
Water Public
Structure Type Other,Brick
New Construction false
Schools
Middle Schools Orchard Knob Middle School
High Schools Howard School Of Academics Technology
Others
Senior Community false
Special Listing Condition Standard
Read Less Info
Want to know what your home might be worth? Contact us for a FREE valuation!

Our team is ready to help you sell your home for the highest possible price ASAP

© 2026 Listings courtesy of RealTrac as distributed by MLS GRID. All Rights Reserved.
Nearby Locations
