
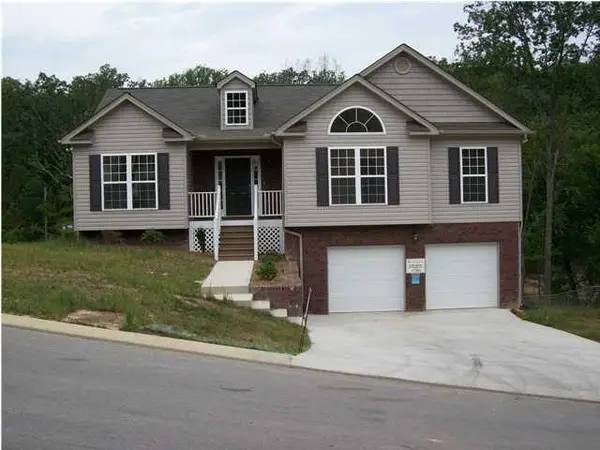
Bought with Jodi Newell
For more information regarding the value of a property, please contact us for a free consultation.
Key Details
Sold Price $380,000
Property Type Single Family Home
Sub Type Single Family Residence
Listing Status Sold
Purchase Type For Sale
Square Footage 2,100 sqft
Price per Sqft $180
Subdivision Hamilton On Hunter South
MLS Listing ID 3214489
Sold Date 06/12/26
Bedrooms 3
Full Baths 3
HOA Y/N No
Year Built 2008
Annual Tax Amount $1,352
Lot Size 0.530 Acres
Acres 0.53
Lot Dimensions 75.27X230.80
Property Sub-Type Single Family Residence
Property Description
INVESTOR SPECIAL!!
Investor Portfolio Opportunity -- Turn-Key Condo with Long-Term Lease!
Located in a quiet Ooltewah neighborhood off Hunter Road, this 3 BR/ 3 BA home has 2,100 sq ft of room to make your own. Upstairs you have the main living room, centered around a functional gas fireplace with views of the screened in back porch and tree line just beyond. The back back porch also has a small uncovered section, perfect for a small potted garden, and conveniently located off of the kitchen. The kitchen features a gas range, and an open view from the kitchen sink into the rest of the living area. Downstairs you have the huge family room, with plenty of sq ft to work with to make it into whatever your situation needs. The third full bathroom downstairs means this could be easily used as a spacious mother-in-law suite. A back patio just off of the family room provides even more space for spreading out, and leads right onto a view of the beautiful back yard and tree line.
BUYER TO VERIFY SQUARE FOOTAGE
TENANT OCCUPIED. PLEASE DO NOT DISTURB.
Location
State TN
County Hamilton County
Interior
Interior Features Ceiling Fan(s), Entrance Foyer, High Ceilings, Open Floorplan, Walk-In Closet(s)
Heating Central, Natural Gas
Cooling Central Air, Electric
Flooring Wood, Tile
Fireplaces Number 1
Fireplace Y
Appliance Refrigerator, Microwave, Gas Range, Dishwasher
Exterior
Garage Spaces 2.0
Utilities Available Electricity Available, Natural Gas Available, Water Available
View Y/N false
Roof Type Other
Private Pool false
Building
Sewer Public Sewer
Water Public
Structure Type Vinyl Siding,Other,Brick
New Construction false
Schools
Elementary Schools Wallace A. Smith Elementary School
Middle Schools Hunter Middle School
High Schools Central High School
Others
Senior Community false
Special Listing Condition Standard
Read Less Info
Want to know what your home might be worth? Contact us for a FREE valuation!

Our team is ready to help you sell your home for the highest possible price ASAP

© 2026 Listings courtesy of RealTrac as distributed by MLS GRID. All Rights Reserved.
Nearby Locations
