

Bought with Brandon Easton
UPDATED:
Key Details
Sold Price $277,855
Property Type Townhouse
Sub Type Townhouse
Listing Status Sold
Purchase Type For Sale
Square Footage 1,442 sqft
Price per Sqft $192
Subdivision Bethel Ridge Townhomes
MLS Listing ID 3217027
Sold Date 09/08/26
Bedrooms 3
Full Baths 2
Half Baths 1
HOA Fees $125/mo
HOA Y/N Yes
Year Built 2026
Annual Tax Amount $1,884
Property Sub-Type Townhouse
Property Description
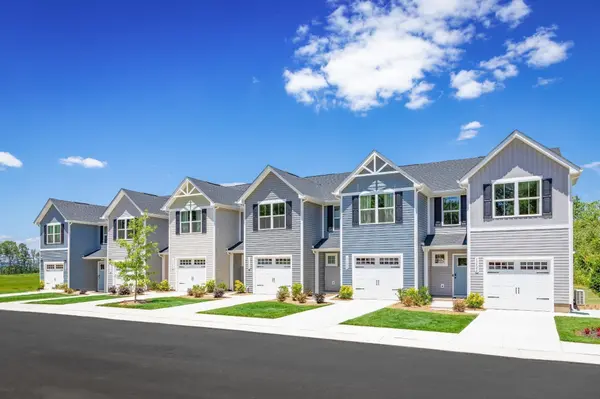
Perfectly situated next to community overflow parking, this homesite provides the rare combination of added privacy and everyday convenience.
Nestled in a peaceful, serene community, you'll enjoy quiet surroundings while still being less than 25 minutes from Downtown Nashville, offering quick access to dining, entertainment, and major employers.
September Move-In
✨ Home Highlights:
Premium end-unit providing extra natural light
Tree-lined side yard for enhanced privacy
Spacious 50 ft backyard with full fencing potential
Conveniently located beside additional community parking
All appliances included — even the washer & dryer
💰 Financing Opportunities Available:
Take advantage of 0% down payment options and first-time homebuyer grant programs available for qualified buyers. Plus, receive up to $13,000 in closing cost assistance or rate buydown incentives when using our preferred lender, NVR Mortgage—making homeownership more attainable than you think!
📸 Please note: Photos are for illustrative purposes only. Actual finishes and selections may vary—confirm all details with the Ryan Homes sales representative.
Location
State TN
County Robertson County
Interior
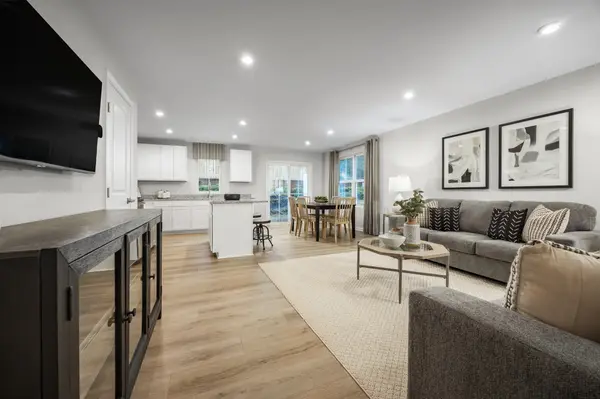
Interior Features Air Filter, Extra Closets, Open Floorplan, Pantry, Smart Thermostat, Walk-In Closet(s), High Speed Internet
Heating Central
Cooling Central Air
Flooring Carpet, Laminate
Fireplace N
Appliance Electric Oven, Electric Range, Dishwasher, Disposal, Dryer, Ice Maker, Microwave, Refrigerator, Stainless Steel Appliance(s), Washer
Exterior
Garage Spaces 1.0
Utilities Available Water Available, Cable Connected
Amenities Available Sidewalks, Underground Utilities
View Y/N false
Private Pool false
Building
Story 2
Sewer Public Sewer
Water Public
Structure Type Hardboard Siding
New Construction true
Schools
Elementary Schools Watauga Elementary
Middle Schools Greenbrier Middle School
High Schools Greenbrier High School
Others
HOA Fee Include Maintenance Grounds
Senior Community false
Special Listing Condition Standard

Nearby Locations
