


Bought with Brett Hickey
For more information regarding the value of a property, please contact us for a free consultation.
Key Details
Sold Price $570,000
Property Type Single Family Home
Sub Type Single Family Residence
Listing Status Sold
Purchase Type For Sale
Square Footage 2,756 sqft
Price per Sqft $206
Subdivision Avondale Park
MLS Listing ID 3217322
Sold Date 07/22/26
Bedrooms 3
Full Baths 2
Half Baths 1
HOA Fees $61/mo
HOA Y/N Yes
Year Built 2012
Annual Tax Amount $3,884
Lot Size 7,405 Sqft
Acres 0.17
Lot Dimensions 58 X 127
Property Sub-Type Single Family Residence
Property Description
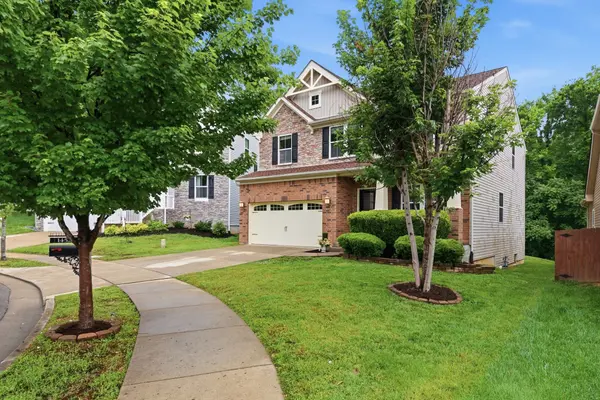
***PRICE IMPROVEMENT AND IT'S SWIMMING SEASON*** Meticulously maintained home located in a cul de sac in the highly sought after Avondale Park. Move in ready! It feels like home as you walk thru the front door. You are instantly greeted with shiny hardwood floors and a long hallway taking you into the main living area. It boasts an open concept living space with eat in kitchen, an abundance of cabinets and counter space overlooking the living room; The kitchen has a gas stove, separate pantry, and huge island for dinner prep! The sunroom/breakfast room off the kitchen faces the peaceful tree lined back yard. It's a great place to read or watch the birds. There is an open formal dining room, an office with French Doors--this could easily be another guest room, and a powder room also located on the main level. Upstairs, there are 3 bedrooms, the primary ensuite has custom "Elfa Systems from Container Store" in BOTH of the large walk ins! The master bath has a separate tub, shower and water closet. There is a large bathroom in the hallway for your guests; laundry room; as well as a nice sized bonus/game room. The Ring Camera, Refrigerator, Washer/Dryer & curtains/rods CONVEY with the property!
The things that people like most about living in Avondale is the 1. Sense of community; 2. The amenities--pool, playground, side walks; 3. The proximity to eateries, grocery stores, gyms, and entertainment; 4. The food trucks!!! 5. Oh, and HARPETH VALLEY ELEMENTARY and the new James Lawson High School!!! Are you ready to take a dip in the pool?
Conveniently located < 5 mins to I-40; 20 minutes to Downtown, 20 mins to Franklin/Brentwood.
Location
State TN
County Davidson County
Interior
Interior Features Ceiling Fan(s), Extra Closets, High Ceilings, Open Floorplan, Pantry, High Speed Internet
Heating Central
Cooling Ceiling Fan(s), Central Air
Flooring Carpet, Wood, Tile
Fireplace N
Appliance Built-In Gas Oven, Gas Range, Dishwasher, Disposal, Dryer, Microwave, Refrigerator, Washer
Exterior
Exterior Feature Smart Camera(s)/Recording, Smart Lock(s)
Garage Spaces 2.0
Utilities Available Water Available, Cable Connected
Amenities Available Clubhouse, Playground, Pool, Sidewalks, Underground Utilities
View Y/N false
Roof Type Shingle
Private Pool false
Building
Lot Description Cul-De-Sac, Level, Wooded
Story 2
Sewer Public Sewer
Water Public
Structure Type Brick,Vinyl Siding
New Construction false
Schools
Elementary Schools Harpeth Valley Elementary
Middle Schools Bellevue Middle
High Schools James Lawson High School
Others
HOA Fee Include Recreation Facilities
Senior Community false
Special Listing Condition Standard
Read Less Info
Want to know what your home might be worth? Contact us for a FREE valuation!

Our team is ready to help you sell your home for the highest possible price ASAP

© 2026 Listings courtesy of RealTrac as distributed by MLS GRID. All Rights Reserved.
Nearby Locations
