

Bought with Emily Bowie
For more information regarding the value of a property, please contact us for a free consultation.
Key Details
Sold Price $685,000
Property Type Single Family Home
Sub Type Single Family Residence
Listing Status Sold
Purchase Type For Sale
Square Footage 3,688 sqft
Price per Sqft $185
Subdivision Pleasant Grove Est
MLS Listing ID 3217931
Sold Date 08/31/26
Bedrooms 5
Full Baths 2
Half Baths 1
HOA Y/N No
Year Built 1972
Annual Tax Amount $2,226
Lot Size 0.950 Acres
Acres 0.95
Lot Dimensions 180 X 235 IRR
Property Sub-Type Single Family Residence
Property Description
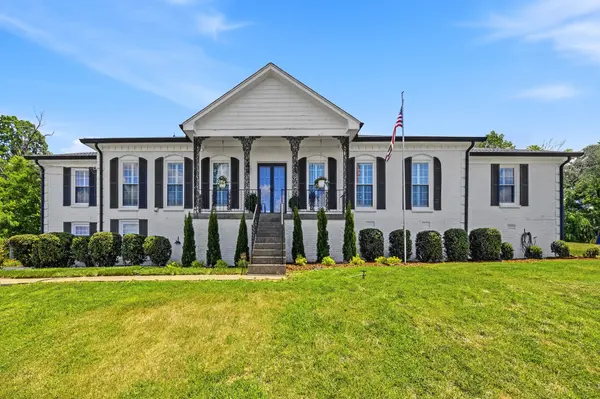
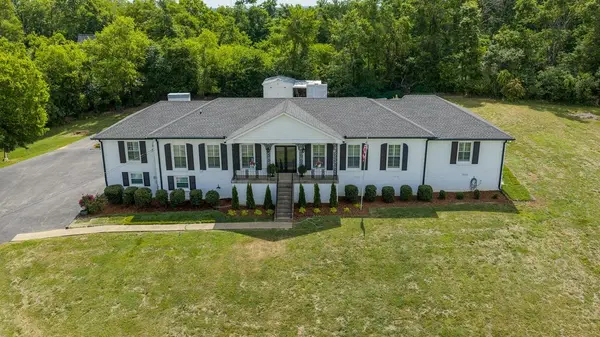
Motivated Seller! Schools start soon, and Wilson County Schools are top-notch! Home ready for occupancy; turnkey, move-in-ready. This lovely remodeled home is nestled in an established, highly desirable Mount Juliet neighborhood known for its quiet nights and stunning sunsets. Priced at $729,900, this beautifully updated, all-brick ranch spans a generous 3,160 sq ft (Tax record) and is zoned for the area's top-rated Wilson County schools. Location is everything here, offering the perfect blend of suburban tranquility and city convenience—you are just minutes from premium shopping and dining at Providence Marketplace, a quick commute to the Nashville International Airport, and an easy drive into downtown Nashville for work and nightlife. The main level boasts a thoughtfully remodeled kitchen with premium granite countertops and stainless steel appliances. Step into the den/living room, where a cozy wood-burning fireplace serves as the perfect centerpiece for relaxing evenings. This versatile floor plan offers the potential for up to six bedrooms. The fully finished walk-out basement is truly flexible, with its own separate entrance and a second wood-burning fireplace, making it ideal for an office or game room. The main level has one wing of the home with upgraded attic insulation to ensure peak energy efficiency year-round. Outdoor living is a true highlight of this property. Start your mornings or wind down your evenings on the front porch, which boasts some of the area's most stunning sunset views. Alternatively, you can enjoy bug-free, peaceful twilight hours on the 20' x 20' screened-in porch in the privacy of your backyard. As a unique bonus, the seller is including a free full rick (4'x8') of firewood to ensure your hearths are ready for use the day you move into your new home. First Community Mortgage is also proud to offer a 1% lender credit up to $7,000. Call Brad Chastain at 423-802-4242.
Location
State TN
County Wilson County
Rooms
Main Level Bedrooms 5
Interior
Interior Features High Speed Internet
Heating Natural Gas
Cooling Ceiling Fan(s), Central Air, Electric
Flooring Wood, Tile
Fireplaces Number 2
Fireplace Y
Appliance Electric Oven, Electric Range, Dishwasher, Ice Maker, Microwave, Refrigerator, Stainless Steel Appliance(s)
Exterior
Utilities Available Electricity Available, Natural Gas Available, Water Available, Cable Connected
View Y/N false
Roof Type Other
Private Pool false
Building
Lot Description Level, Other, Sloped, Views
Story 1
Sewer Public Sewer
Water Public
Structure Type Brick
New Construction false
Schools
Elementary Schools Springdale Elementary School
Middle Schools West Wilson Middle School
High Schools Mt. Juliet High School
Others
Senior Community false
Special Listing Condition Standard
Read Less Info
Want to know what your home might be worth? Contact us for a FREE valuation!

Our team is ready to help you sell your home for the highest possible price ASAP

© 2026 Listings courtesy of RealTrac as distributed by MLS GRID. All Rights Reserved.
Nearby Locations
