


Bought with Jennifer Armstrong
For more information regarding the value of a property, please contact us for a free consultation.
Key Details
Sold Price $605,000
Property Type Single Family Home
Sub Type Single Family Residence
Listing Status Sold
Purchase Type For Sale
Square Footage 2,885 sqft
Price per Sqft $209
Subdivision Wyncrest Phase 2
MLS Listing ID 3218051
Sold Date 06/29/26
Bedrooms 3
Full Baths 2
HOA Y/N No
Year Built 1996
Annual Tax Amount $2,899
Lot Size 0.500 Acres
Acres 0.5
Lot Dimensions 113.74 X 186.60 IRR
Property Sub-Type Single Family Residence
Property Description
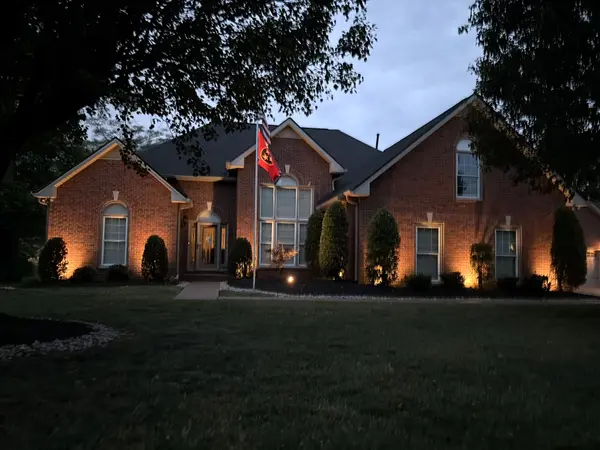
Here's a Reason to Stop and take a Look! From the moment you arrive, this stunning home makes a lasting impresssion with its beautiful curb appeal, mature landscaping, and inviting presence situated on a generous .5 acre level lot. Come inside to discover a move in ready open floor plan filled with natural light, soaring ceilings and spacious living areas designed both for everyday comfort and entertaining. The heart of the home offers a seamless flow between the living, dining and kitchen spaces creating a warm and welcoming atmosphere throughout. The oversized primary suite is a true retreat featuring an additional flex space perfect for a sitting area, home office, nursery or workout room. A spacious bonus adds even more versatility for guests, hobbies or recreation. You will also appreciate the walk in attic storage providing exceptional convenience and organization. Step outside onto the partially covered deck, an ideal place to relax, entertain or simply enjoy the peaceful backyard setting. Located in a great area with easy access to shopping, dininng and commuting routes.This truly delightful home offers the perfect blend of comfort, functionality and style, all with no HOA! A hallmark of excellence you will not want to miss! Schedule your showing today!
Location
State TN
County Sumner County
Rooms
Main Level Bedrooms 3
Interior
Interior Features Ceiling Fan(s), Entrance Foyer, Extra Closets, High Ceilings, Open Floorplan, Pantry, Walk-In Closet(s), High Speed Internet
Heating Central, Heat Pump, Natural Gas
Cooling Central Air
Flooring Carpet, Wood, Tile
Fireplaces Number 1
Fireplace Y
Appliance Gas Range, Dishwasher, Disposal, Microwave
Exterior
Garage Spaces 4.0
Utilities Available Natural Gas Available, Water Available
Amenities Available Underground Utilities
View Y/N false
Private Pool false
Building
Lot Description Level
Story 1
Sewer Public Sewer
Water Public
Structure Type Brick,Vinyl Siding
New Construction false
Schools
Elementary Schools Station Camp Elementary
Middle Schools Station Camp Middle School
High Schools Station Camp High School
Others
Senior Community false
Special Listing Condition Standard
Read Less Info
Want to know what your home might be worth? Contact us for a FREE valuation!

Our team is ready to help you sell your home for the highest possible price ASAP

© 2026 Listings courtesy of RealTrac as distributed by MLS GRID. All Rights Reserved.
Nearby Locations
