
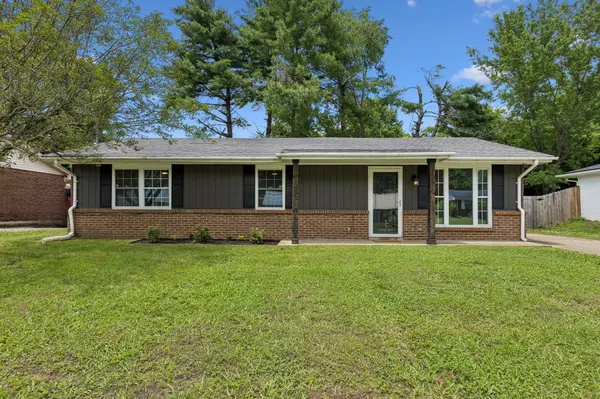
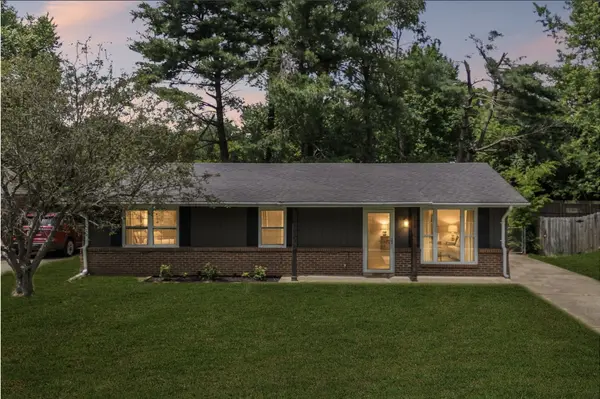
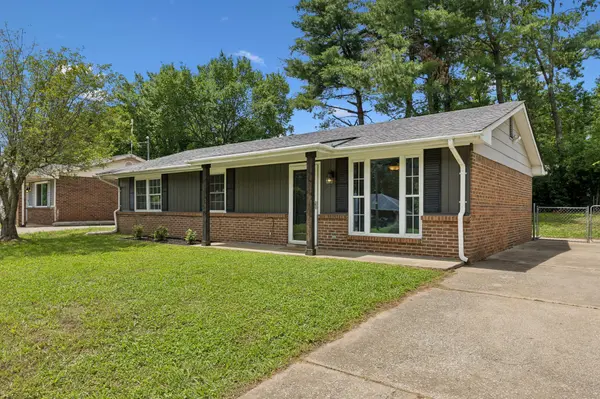
Bought with Lauren Taubman
UPDATED:
Key Details
Sold Price $312,000
Property Type Single Family Home
Sub Type Single Family Residence
Listing Status Sold
Purchase Type For Sale
Square Footage 1,163 sqft
Price per Sqft $268
Subdivision Central Valley Forest
MLS Listing ID 3220212
Sold Date 08/27/26
Bedrooms 3
Full Baths 2
HOA Y/N No
Year Built 1984
Annual Tax Amount $2,301
Lot Size 8,276 Sqft
Acres 0.19
Lot Dimensions 70 X 122
Property Sub-Type Single Family Residence
Property Description
Outside, the large level (fenced in) lot offers plenty of room for pets, play, gardening, or finally buying that grill you keep talking about. Storage shed remains, so bring the tools, holiday décor, or hobby collection. Conveniently located to the airport, Percy Priest Lake, shopping, dining, and downtown Nashville access; so you can spend less time commuting and more time living.
1% Lender Credit Available for qualified buyers with New Paradigm Lending!
Location
State TN
County Davidson County
Rooms
Main Level Bedrooms 3
Interior
Heating Central
Cooling Central Air
Flooring Luxury Vinyl
Fireplace N
Appliance Electric Oven, Electric Range, Dishwasher, Dryer, Microwave, Refrigerator, Stainless Steel Appliance(s), Washer
Exterior
Utilities Available Water Available
View Y/N false
Private Pool false
Building
Story 1
Sewer Public Sewer
Water Public
Structure Type Brick
New Construction false
Schools
Elementary Schools Dodson Elementary
Middle Schools Dupont Tyler Middle
High Schools Mcgavock Comp High School
Others
Senior Community false
Special Listing Condition Standard

Nearby Locations
