
Bought with NONMLS
For more information regarding the value of a property, please contact us for a free consultation.
Key Details
Sold Price $2,550,000
Property Type Single Family Home
Sub Type Single Family Residence
Listing Status Sold
Purchase Type For Sale
Square Footage 4,721 sqft
Price per Sqft $540
Subdivision Foxboro Est Sec 6
MLS Listing ID 3220344
Sold Date 06/25/26
Bedrooms 6
Full Baths 4
Half Baths 1
HOA Fees $8/ann
HOA Y/N Yes
Year Built 2022
Annual Tax Amount $5,881
Lot Size 1.010 Acres
Acres 1.01
Lot Dimensions 120 X 365
Property Sub-Type Single Family Residence
Property Description
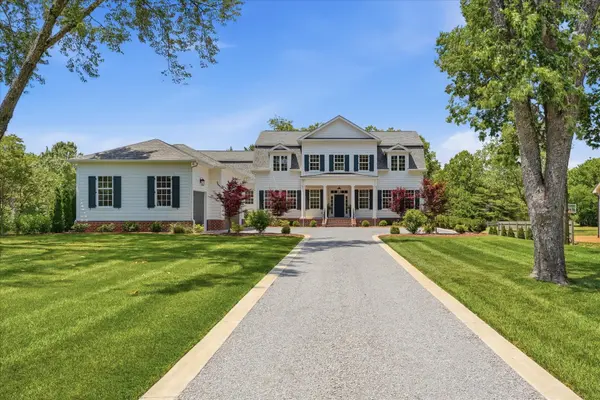
Beautifully designed and thoughtfully crafted, this quintessential Tennessee home captures the true charm of Southern living with the welcoming front porch and picturesque pea gravel driveway. Built in 2022, this stunning six-bedroom, 4.5-bath residence offers exceptional main-level living with three bedrooms on the first floor, including a luxurious primary suite featuring a spa-like bath, expansive walk-in closet, and direct access to the laundry room. Two additional main-level bedrooms are connected by a Jack-and-Jill bath. The heart of the home is the open-concept kitchen, designed for effortless entertaining with separate refrigerator and freezer, oversized island, and an impressive scullery complete with an additional oven, microwave, and warming drawer. A beautiful formal dining room with adjacent bar area creates the perfect setting for hosting gatherings and holiday celebrations. Upstairs, a charming landing offers the ideal space for a desk or sitting area and opens into a bright, spacious bonus room. Three additional bedrooms are located upstairs, including one with a private en suite and two others sharing a beautifully appointed bath with double vanities and an oversized shower. The outdoor living space is equally impressive as the covered back porch is designed for true indoor-outdoor living, with ample room for both lounging and dining, while the patio overlooks a flat, private backyard with plenty of room for a future pool. Adding even more character to this remarkable property is the adorable custom treehouse modeled after the home itself — perfect for playdates, outdoor adventures, and creating lasting family memories. This one-of-a-kind property offers the perfect blend of luxury, warmth, and timeless Southern elegance. Don't miss it!
Location
State TN
County Williamson County
Rooms
Main Level Bedrooms 3
Interior
Interior Features Bookcases, Ceiling Fan(s), Entrance Foyer, Extra Closets, High Ceilings, Open Floorplan, Pantry, Walk-In Closet(s), Wet Bar, High Speed Internet, Kitchen Island
Heating Central
Cooling Ceiling Fan(s), Central Air, Electric
Flooring Wood, Tile
Fireplaces Number 2
Fireplace Y
Appliance Built-In Electric Oven, Oven, Gas Range, Dishwasher, Disposal, Freezer, Ice Maker, Microwave, Refrigerator, Stainless Steel Appliance(s)
Exterior
Exterior Feature Gas Grill
Garage Spaces 3.0
Utilities Available Electricity Available, Water Available, Cable Connected
Amenities Available Underground Utilities
View Y/N false
Roof Type Shingle
Private Pool false
Building
Lot Description Level
Story 2
Sewer Public Sewer
Water Public
Structure Type Hardboard Siding,Brick
New Construction false
Schools
Elementary Schools Edmondson Elementary
Middle Schools Brentwood Middle School
High Schools Brentwood High School
Others
Senior Community false
Special Listing Condition Standard
Read Less Info
Want to know what your home might be worth? Contact us for a FREE valuation!

Our team is ready to help you sell your home for the highest possible price ASAP

© 2026 Listings courtesy of RealTrac as distributed by MLS GRID. All Rights Reserved.
Nearby Locations
