

Bought with Ethan Flynn
For more information regarding the value of a property, please contact us for a free consultation.
Key Details
Sold Price $935,000
Property Type Single Family Home
Sub Type Single Family Residence
Listing Status Sold
Purchase Type For Sale
Square Footage 3,785 sqft
Price per Sqft $247
Subdivision Nancy Hinkle Lots
MLS Listing ID 3242041
Sold Date 09/01/26
Bedrooms 5
Full Baths 4
Half Baths 1
HOA Y/N No
Year Built 2014
Annual Tax Amount $3,543
Lot Size 1.470 Acres
Acres 1.47
Property Sub-Type Single Family Residence
Property Description
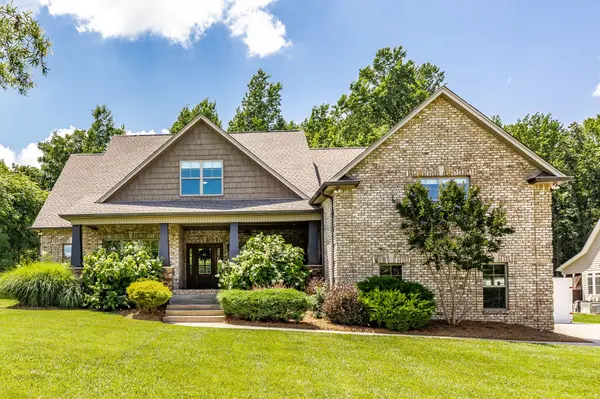
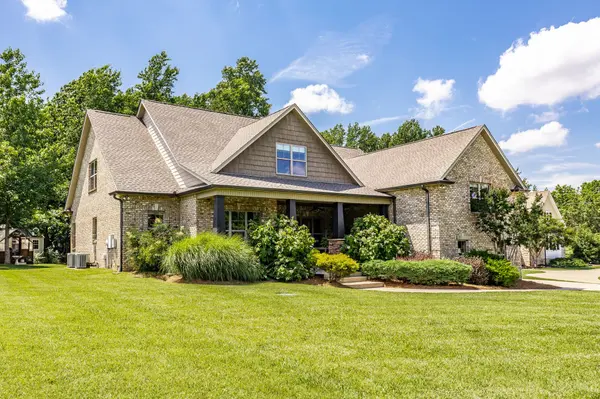
Nestled among 1.47 acres of mature trees and conveniently located just 20 miles north of Nashville, this custom-built home offers the perfect blend of luxury, comfort, and thoughtful design. Boasting 5 bedrooms, 4.5 bathrooms, and a 3-car garage, every detail has been carefully curated to create an exceptional living experience. The chef's kitchen is the heart of the home, featuring a column refrigerator and freezer, gas 5-burner cooktop, double wall ovens, and an oversized walk-in pantry complete with additional lower cabinetry for abundant storage and organization. Custom cabinetry is showcased throughout the home, while extensive millwork in the dining and living rooms and upgraded trim details elevate every space. The main-level office is designed for productivity with built-in bookcases and a custom desk area. The spacious primary suite offers a custom walk-in closet with built-in shelving and drawers for optimal organization. Hardwood flooring and tile flow throughout the home, with carpet reserved only for the bonus room. Upstairs, you'll find a large guest suite that functions beautifully as a teen retreat, private living space, or secondary bonus room. The oversized bonus room is pre-wired for built-in surround sound, making it ideal for movie nights and entertaining. Outdoor living is equally impressive with expansive covered front and back porches. The rear porch features mounted speakers, a TV, and attached curtain panels that provide privacy and protection from the elements. Step outside to enjoy the paved fire pit patio, perfect for gathering with family and friends. Gardening enthusiasts will appreciate the 12x12 Yoderbilt greenhouse, while the additional storage building offers even more functionality. Energy efficiency was a priority in construction, with an upgraded insulation package throughout the home and garage, three multi-zoned HVAC systems, and an EV charger already installed in the garage. A true one-of-a-kind property.
Location
State TN
County Robertson County
Rooms
Main Level Bedrooms 2
Interior
Interior Features Ceiling Fan(s), Entrance Foyer, Extra Closets, High Ceilings, Open Floorplan, Pantry, Walk-In Closet(s), High Speed Internet
Heating Central
Cooling Central Air
Flooring Carpet, Wood, Tile
Fireplaces Number 1
Fireplace Y
Appliance Double Oven, Built-In Gas Range, Dishwasher, Refrigerator, Stainless Steel Appliance(s)
Exterior
Garage Spaces 3.0
Utilities Available Water Available
View Y/N false
Private Pool false
Building
Story 2
Sewer Public Sewer
Water Public
Structure Type Brick
New Construction false
Schools
Elementary Schools Watauga Elementary
Middle Schools Greenbrier Middle School
High Schools Greenbrier High School
Others
Senior Community false
Special Listing Condition Standard
Read Less Info
Want to know what your home might be worth? Contact us for a FREE valuation!

Our team is ready to help you sell your home for the highest possible price ASAP

© 2026 Listings courtesy of RealTrac as distributed by MLS GRID. All Rights Reserved.
Nearby Locations
