

UPDATED:
Key Details
Property Type Condo
Sub Type Flat Condo
Listing Status Active Under Contract
Purchase Type For Sale
Square Footage 959 sqft
Price per Sqft $375
Subdivision East End Lofts
MLS Listing ID 3285821
Bedrooms 1
Full Baths 1
HOA Fees $324/mo
HOA Y/N Yes
Year Built 2007
Annual Tax Amount $3,123
Lot Size 1,742 Sqft
Acres 0.04
Property Sub-Type Flat Condo
Property Description
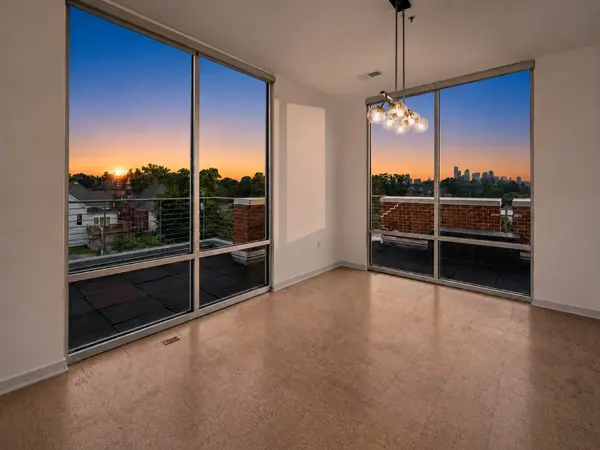
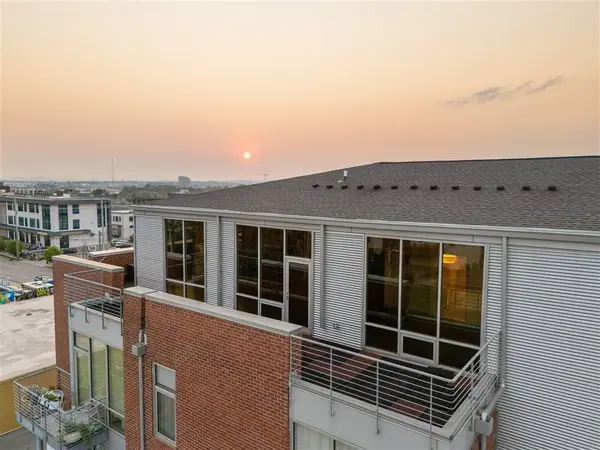
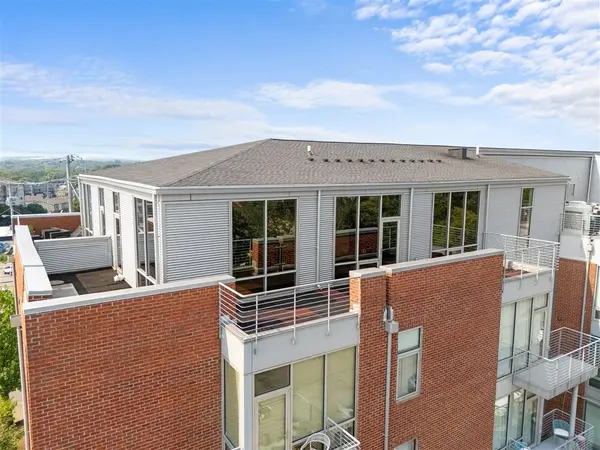
The spacious living and dining area offers room to entertain, work from home or simply enjoy the view, while the expansive private terrace extends the living space outdoors for dining, entertaining and quiet evenings overlooking Nashville. Fresh paint throughout and an updated bathroom make the home move-in ready, and the washer, dryer and refrigerator remain.
Residents enjoy a secure, app-controlled gated parking lot with two unassigned parking spaces. Just a few blocks from the restaurants, coffee shops, music venues and neighborhood favorites of Five Points and minutes from Downtown Nashville, this is an exceptional opportunity in one of East Nashville's most recognizable locations.
Location
State TN
County Davidson County
Rooms
Main Level Bedrooms 1
Interior
Interior Features Elevator, High Ceilings
Heating Central
Cooling Central Air
Flooring Bamboo, Carpet, Tile
Fireplace N
Appliance Electric Oven, Electric Range, Dishwasher, Dryer, Microwave, Refrigerator, Stainless Steel Appliance(s), Washer
Exterior
Exterior Feature Balcony
Utilities Available Water Available
View Y/N false
Private Pool false
Building
Story 1
Sewer Public Sewer
Water Public
Structure Type Aluminum Siding,Brick
New Construction false
Schools
Elementary Schools Warner Elementary Enhanced Option
Middle Schools Stratford Stem Magnet School Lower Campus
High Schools Stratford Stem Magnet School Upper Campus
Others
HOA Fee Include Maintenance Structure,Maintenance Grounds,Trash
Senior Community false
Special Listing Condition Standard

Nearby Locations