
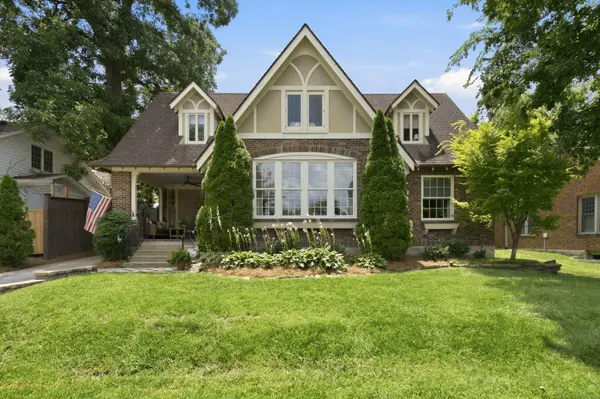
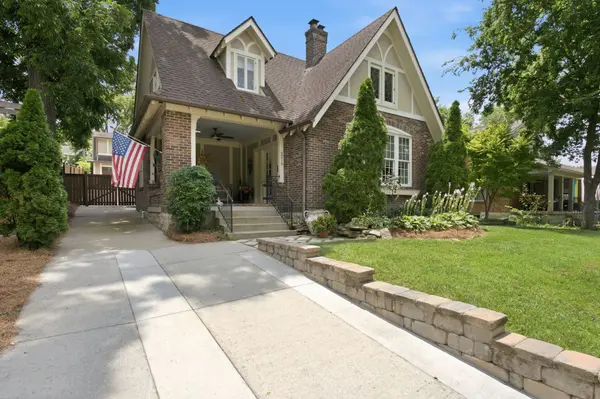
2519 Fairfax Ave, Nashville, TN 37212
Listed by Jonny Gleaton - Gleaton Group • Compass
Bought with Melissa Ann Barton
$1,445,000
$1,499,000 3.6%
Est. payment /mo
5 Beds
5 Baths
3,583 SqFt

UPDATED:

Key Details

Sold Price $1,445,000

Property Type Single Family Home

Sub Type Single Family Residence

Listing Status Sold

Purchase Type For Sale

Square Footage 3,583 sqft

Price per Sqft $403

Subdivision Hillsboro Village

MLS Listing ID 3302274

Sold Date 09/17/26

Bedrooms 5

Full Baths 4

Half Baths 1

HOA Y/N No

Year Built 1930

Annual Tax Amount $11,037

Lot Size 10,890 Sqft

Acres 0.25

Lot Dimensions 60 X 185

Property Sub-Type Single Family Residence

Property Description

Award-winning historic Tudor in the heart of Hillsboro Village, thoughtfully renovated to blend timeless character with modern luxury. Every detail was carefully restored or replicated—from the historically accurate tile, polished nickel fixtures, to the original doorbell. Tall ceilings and abundant natural light fill the home, while the gorgeous chef's kitchen is designed for both everyday living and entertaining. The spacious main-level primary suite offers comfort and convenience. Outside, enjoy a beautifully landscaped, private yard perfect for relaxing or hosting guests. A detached garage features a beautifully finished 1-bedroom apartment complete with a full kitchen and bath—ideal for guests, a home office, rental income, or multigenerational living. Walk to Hillsboro Village's shops, restaurants, Eakin Elementary, parks, Vanderbilt, Belmont, 12South, Turnip Truck and Downtown. While being a short distance to all interstates, Green Hills, and more! Don't miss the opportunity to own in one of Nashville's most beloved neighborhoods!

Location

State TN

County Davidson County

Rooms

Main Level Bedrooms 1

Interior

Heating Central

Cooling Central Air

Flooring Wood, Tile

Fireplaces Number 1

Fireplace Y

Appliance Double Oven, Electric Oven, Gas Range, Dishwasher, Dryer, Microwave, Refrigerator, Washer

Exterior

Garage Spaces 2.0

Utilities Available Water Available

View Y/N false

Private Pool false

Building

Story 2

Sewer Public Sewer

Water Public

Structure Type Brick

New Construction false

Schools

Elementary Schools Eakin Elementary

Middle Schools West End Middle School

High Schools Hillsboro Comp High School

Others

Senior Community false

Special Listing Condition Standard


Read Less Info
RealTracs IDX

Nearby Locations

Meagan Miller
Meagan Miller

Agent License ID: TN:350302 | KY:286331

+1(931) 338-2945 | [email protected]

GET MORE INFORMATION

Name
Phone*
Message
