
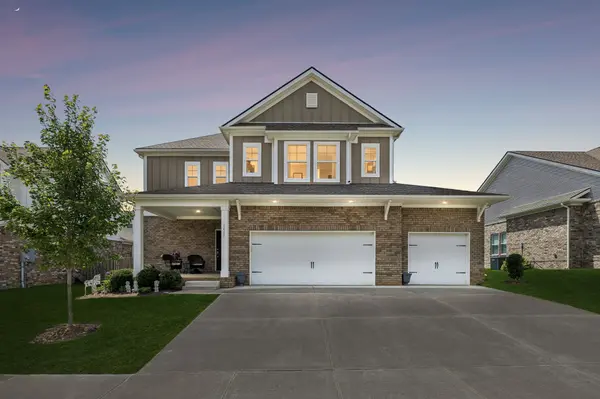

7407 Hemen Way, Fairview, TN 37062
REQUEST A TOUR If you would like to see this home without being there in person, select the "Virtual Tour" option and your agent will contact you to discuss available opportunities.
In-PersonVirtual Tour
Listed by Laura Faber • Compass
$625,000
Est. payment /mo
4 Beds
4 Baths
2,588 SqFt
Save

Open House

Sun Oct 11, 2:00pm - 4:00pm

UPDATED:

Key Details

Property Type Single Family Home

Sub Type Single Family Residence

Listing Status Active

Purchase Type For Sale

Square Footage 2,588 sqft

Price per Sqft $241

Subdivision Audubon Cove

MLS Listing ID 3510911

Bedrooms 4

Full Baths 3

Half Baths 1

HOA Fees $50/mo

HOA Y/N Yes

Year Built 2022

Annual Tax Amount $3,270

Lot Size 9,147 Sqft

Acres 0.21

Lot Dimensions 74 X 121

Property Sub-Type Single Family Residence

Property Description

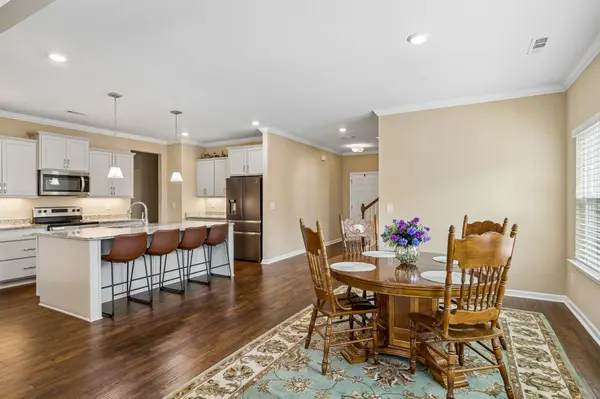
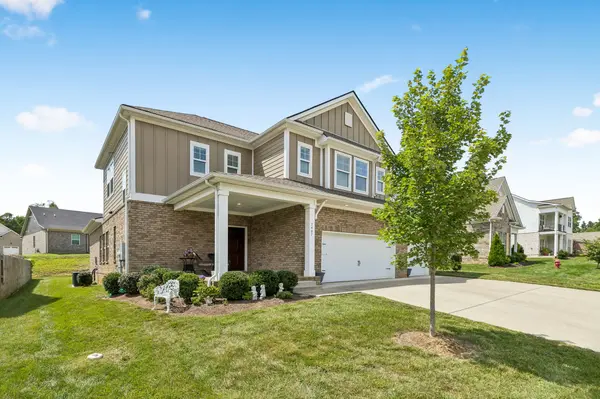
MOTIVATED SELLER + PRICE IMPROVEMENT. Several upgrades save you thousands on move-in day. 4-year old Refrigerator, Washer & Dryer - ALL stay ($3-5K in a new build) PLUS three-car garage ($12-18K upgrade in a new build) White wood blinds on all windows (worth $2-4K) This one owner, gently lived in home is in the heart of Fairview, in beautiful Northwestern Williamson Co. Inviting, clean, traditional. Tucked inside the pretty Audubon Cove Subdivision, a small community with sidewalks & surrounded by trees. Zoned for outstanding Wilco Schools. 2022 Build by Regent Homes. (all major systems just 4 years old) Level lot - backyard is ready for your vision. Rocking chair covered front porch. 4 Bedrooms, 3.5 Bath. Main floor offers primary ensuite with separate tub and walk in shower plus two walk-in closets. Great flow & open concept kitchen/dining/living room, half-bath, laundry room, walk-in pantry. Kitchen features stainless steel appliances, shaker-style cabinetry with soft-close doors and drawers, granite countertops, eat-in kitchen island. Second floor offers a bonus/rec room, 3 bedrooms and 2 full baths. Marble counters and tile flooring in bathrooms. LVP flooring on main floor living spaces, freshly painted walls. Multiple Preferred Lender incentives - up to $35K down payment help OR Free Rate Buy-Down OR $3000 towards Closing Costs + Free Appraisal.

Location

State TN

County Williamson County

Rooms

Main Level Bedrooms 1

Interior

Interior Features Ceiling Fan(s), Open Floorplan, Pantry, High Speed Internet, Kitchen Island

Heating Central

Cooling Ceiling Fan(s), Central Air

Flooring Carpet, Luxury Vinyl, Tile

Fireplace N

Appliance Electric Oven, Electric Range, Dishwasher, Disposal, Microwave, Refrigerator, Stainless Steel Appliance(s)

Exterior

Garage Spaces 3.0

Utilities Available Water Available, Cable Connected

View Y/N false

Roof Type Asphalt

Private Pool false

Building

Lot Description Cleared, Level

Story 2

Sewer Public Sewer

Water Public

Structure Type Hardboard Siding,Brick

New Construction false

Schools

Elementary Schools Westwood Elementary School

Middle Schools Fairview Middle School

High Schools Fairview High School

Others

HOA Fee Include Maintenance Grounds

Senior Community false

Special Listing Condition Standard


Read Less Info
RealTracs IDX

Nearby Locations

Meagan Miller
Meagan Miller

Agent License ID: TN:350302 | KY:286331

+1(931) 338-2945 | [email protected]

GET MORE INFORMATION

Name
Phone*
Message