
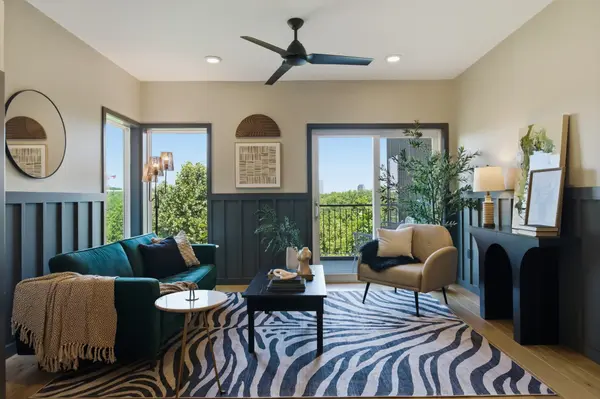

400 Herron Dr #102, Nashville, TN 37210
REQUEST A TOUR If you would like to see this home without being there in person, select the "Virtual Tour" option and your agent will contact you to discuss available opportunities.
In-PersonVirtual Tour
Listed by Shamille Shemi Wharton • Onward Real Estate
$289,900
Est. payment /mo
1 Bed
1 Bath
748 SqFt
Save

UPDATED:

Key Details

Property Type Condo

Sub Type Flat Condo

Listing Status Active

Purchase Type For Sale

Square Footage 748 sqft

Price per Sqft $387

Subdivision Alloy

MLS Listing ID 3514352

Bedrooms 1

Full Baths 1

HOA Fees $221/mo

HOA Y/N Yes

Year Built 2018

Annual Tax Amount $2,108

Lot Size 871 Sqft

Acres 0.02

Property Sub-Type Flat Condo

Property Description

Your Nashville Home Base, Ready When You Are - FHA approved, move-in ready, and paired with a low HOA, this one-bedroom at Alloy puts you in the heart of Wedgewood-Houston without the upkeep. It's a smart start for first-time buyers and an easy fit as a crash pad, second residence, or portfolio addition. Inside, an open-concept layout, stainless kitchen with modern finishes, and a claw foot soaking tub turn every visit into a getaway. The resort-style pool with downtown skyline views, onsite dog park, and outdoor grills are all yours. Mornings start at Humphrey's Street Coffee or Dozen. Lunch is Gabby's. Afternoons belong to the dog-friendly patios at Jackalope and Diskin Cider. Dinner is the James Beard-recognized Pastis, Bastion, Aba, or Ramone's rooftop. Third Man Records, the WeHo Art Crawl, and Geodis Park are right in the neighborhood, and Broadway is twelve minutes out. Wherever home is, this is your Nashville home base.

Location

State TN

County Davidson County

Rooms

Main Level Bedrooms 1

Interior

Interior Features Ceiling Fan(s), Open Floorplan, Walk-In Closet(s), Kitchen Island

Heating Central

Cooling Central Air

Flooring Wood, Tile

Fireplace N

Appliance Electric Oven, Electric Range, Dishwasher, Disposal, Dryer, Microwave, Refrigerator, Stainless Steel Appliance(s), Washer

Exterior

Pool In Ground

Utilities Available Water Available

Amenities Available Dog Park, Pool

View Y/N true

View City

Private Pool true

Building

Story 1

Sewer Public Sewer

Water Public

Structure Type Aluminum Siding

New Construction false

Schools

Elementary Schools John B. Whitsitt Elementary

Middle Schools Cameron College Preparatory

High Schools Glencliff High School

Others

HOA Fee Include Maintenance Structure,Maintenance Grounds,Insurance,Recreation Facilities,Sewer,Trash,Water

Senior Community false

Special Listing Condition Standard


Read Less Info
RealTracs IDX

Nearby Locations

Meagan Miller
Meagan Miller

Agent License ID: TN:350302 | KY:286331

+1(931) 338-2945 | [email protected]

GET MORE INFORMATION

Name
Phone*
Message