


UPDATED:
Key Details
Property Type Single Family Home
Sub Type Single Family Residence
Listing Status Active
Purchase Type For Sale
Square Footage 1,927 sqft
Price per Sqft $259
Subdivision Price
MLS Listing ID 3518817
Bedrooms 4
Full Baths 3
HOA Y/N No
Year Built 2005
Annual Tax Amount $3,386
Lot Size 0.340 Acres
Acres 0.34
Property Sub-Type Single Family Residence
Property Description
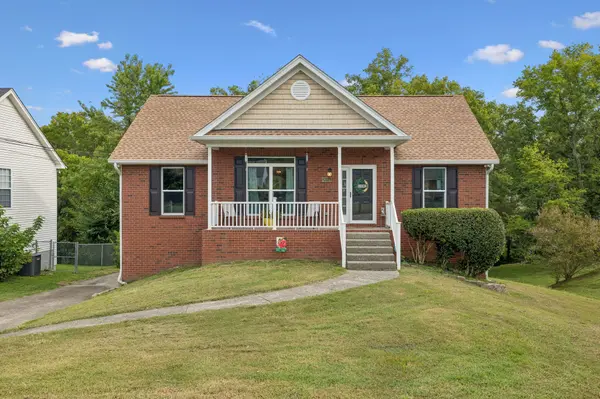
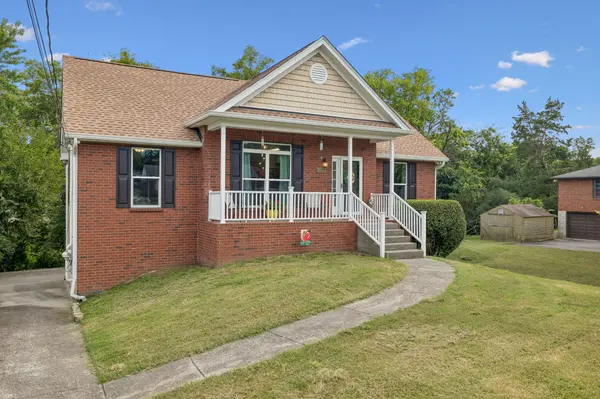
This home has the updates, space and versatility you've been looking for! Sep inside and enjoy updated flooring, all new stainless steel appliances, 1 yr old roof, new garage door opener, water softener system, 2 yr old water heater and windows. Exterior doors 3 yrs old. Air Duct professionally cleaned. The main level primary ensuite offers the ease of one level living, while the finished lower level takes this home to another level, featuring an additional suite with its own private entrance and direct access to the 2 car garage. It's an ideal setup for guests, multigenerational living, a home office, or your own private retreat. Out back, escape to the screened-in covered deck overlooking a peaceful wooded backyard - perfect for morning coffee, evening relaxation, or entertaining family and friends. No HOA. Major updates already completed. Flexible living space with a beautiful wooded setting. All that's missing is you. Come see why this home deserves a spot at the top of your list!
Location
State TN
County Davidson County
Rooms
Main Level Bedrooms 3
Interior
Interior Features Kitchen Island
Heating Central
Cooling Central Air
Flooring Carpet, Luxury Vinyl, Tile
Fireplace N
Appliance Electric Oven, Dishwasher, Disposal, Ice Maker, Microwave, Refrigerator, Stainless Steel Appliance(s)
Exterior
Garage Spaces 2.0
Utilities Available Water Available
View Y/N false
Private Pool false
Building
Lot Description Rolling Slope
Story 2
Sewer Public Sewer
Water Public
Structure Type Brick,Vinyl Siding
New Construction false
Schools
Elementary Schools Mcgavock Elementary
Middle Schools Two Rivers Middle
High Schools Mcgavock Comp High School
Others
Senior Community false
Special Listing Condition Standard

Nearby Locations