


UPDATED:
Key Details
Property Type Single Family Home
Sub Type Single Family Residence
Listing Status Active
Purchase Type For Sale
Square Footage 1,457 sqft
Price per Sqft $238
Subdivision Hampton Village Phase One
MLS Listing ID 3525524
Bedrooms 3
Full Baths 2
HOA Fees $321/ann
HOA Y/N Yes
Year Built 2003
Annual Tax Amount $1,826
Lot Size 8,276 Sqft
Acres 0.19
Lot Dimensions 130.83X132.58 IRR
Property Sub-Type Single Family Residence
Property Description
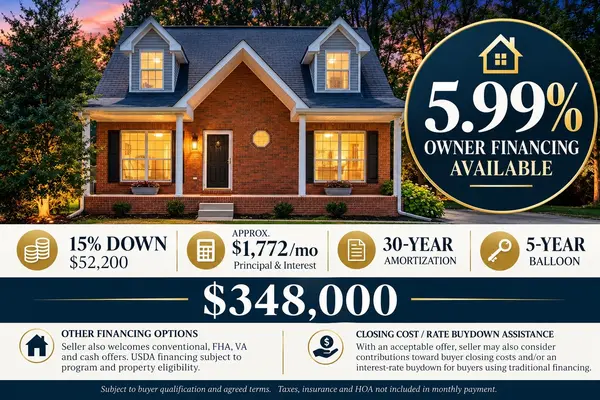
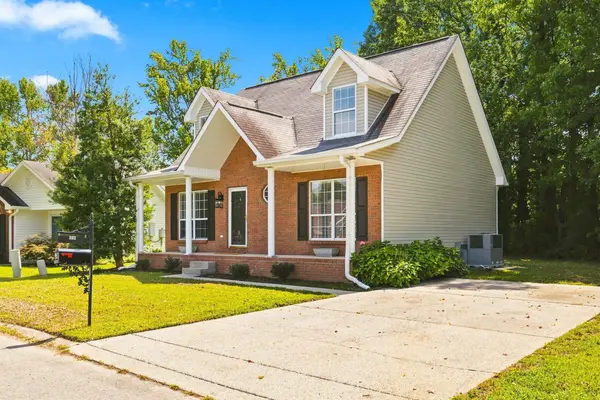
Move-in ready 3BR/2BA Cape Cod in Hampton Village on the Robertson County side of White House, extensively refreshed inside and ready for its new owner. Updates include fresh interior paint, new LVP flooring through much of the home, newly installed hardwood stairs, updated lighting, new 2" faux-wood blinds, granite countertops in the kitchen and both baths, and beautifully updated kitchen and bathrooms.
The main-level primary suite features a walk-in closet, soaking tub, separate shower and double vanities. Upstairs are two spacious bedrooms, each with generous double closets, window seats and attic access.
Additional improvements include a new water heater, upstairs HVAC replaced in 2025, encapsulated crawlspace, new range, dishwasher and microwave, and a back deck painted in 2025. Storage shed remains. All-electric home.
Hampton Village is a smaller community with fewer than 100 homes and amenities including a neighborhood park, gazebo, little library, children's play area and basketball court. Convenient to shopping, dining and I-65.
Low HOA dues of only $321/year.
Location
State TN
County Robertson County
Rooms
Main Level Bedrooms 1
Interior
Interior Features Ceiling Fan(s), Extra Closets, Pantry, Redecorated, Walk-In Closet(s)
Heating Central, Electric
Cooling Ceiling Fan(s), Central Air, Electric
Flooring Wood, Luxury Vinyl, Tile
Fireplace N
Appliance Electric Range, Dishwasher, Microwave, Refrigerator, Stainless Steel Appliance(s)
Exterior
Utilities Available Electricity Available, Water Available
View Y/N false
Roof Type Asphalt
Private Pool false
Building
Story 2
Sewer Public Sewer
Water Private
Structure Type Brick,Vinyl Siding
New Construction false
Schools
Elementary Schools Robert F. Woodall Elementary
Middle Schools White House Heritage Elementary School
High Schools White House Heritage High School
Others
HOA Fee Include Maintenance Grounds
Senior Community false
Special Listing Condition Owner Agent

Nearby Locations