


UPDATED:
Key Details
Property Type Single Family Home
Sub Type Single Family Residence
Listing Status Active
Purchase Type For Sale
Square Footage 3,055 sqft
Price per Sqft $261
Subdivision West Hills Sub
MLS Listing ID 3529288
Bedrooms 5
Full Baths 3
HOA Fees $50/mo
HOA Y/N Yes
Year Built 2006
Annual Tax Amount $3,491
Lot Size 0.510 Acres
Acres 0.51
Lot Dimensions 120 X 188.11 IRR
Property Sub-Type Single Family Residence
Property Description
Some homes are memorable for their finishes. Others are memorable for how they make you feel. 524 Country Club Drive offers the rare combination of both.
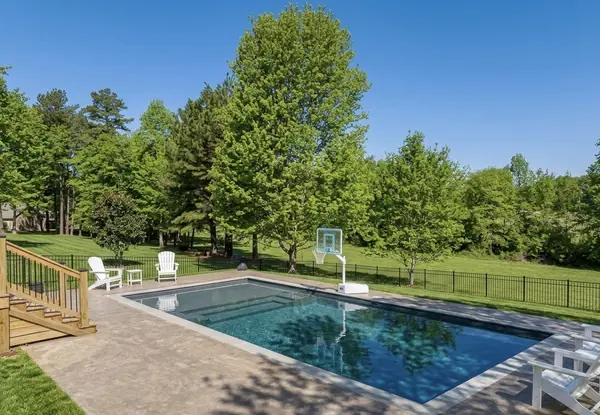
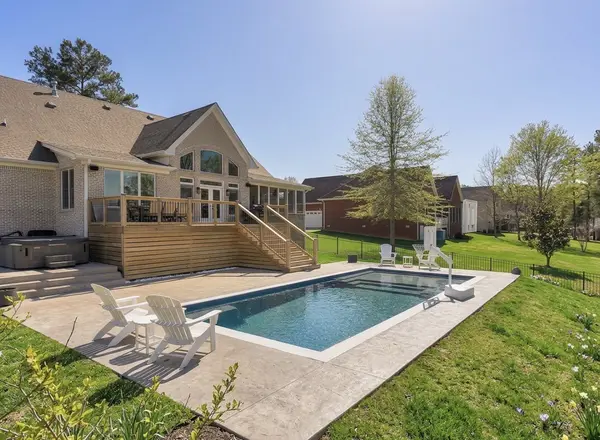
Set within a gated West Hills community, this 3,055 SF home sits on 0.51 acres and offers 5 bedrooms, 3 baths, a private in-ground pool and predominantly one-level living. Soaring ceilings and a welcoming fireplace define the great room, flowing naturally into the dining area and kitchen with custom Spencer Mill cabinetry, granite surfaces and custom appliances. A bright Florida room, private primary suite and upstairs media room and bedroom provide exceptional flexibility for everyday living and entertaining.
Beyond the living spaces, the home truly comes alive outdoors. The covered patio, pool and expansive level backyard create a private setting for quiet mornings, summer afternoons and evenings spent with the people who matter most.
There is an ease to this home that is difficult to capture in photographs—a sense of space, privacy and permanence that becomes apparent once you're here.
Offered at $799,999 through September 25, 2026, this is an exceptional opportunity to experience West Hills living with a combination of features rarely found together at this price.
If you've seen 524 Country Club before, it is definitely worth seeing again. If you haven't, come experience what makes it special.
Location
State TN
County Dickson County
Rooms
Main Level Bedrooms 5
Interior
Interior Features Ceiling Fan(s), Extra Closets, Hot Tub
Heating Central, Electric, Natural Gas
Cooling Ceiling Fan(s), Central Air
Flooring Carpet
Fireplaces Number 1
Fireplace Y
Appliance Dishwasher, Disposal, Ice Maker, Microwave, Refrigerator
Exterior
Garage Spaces 2.0
Utilities Available Electricity Available, Natural Gas Available, Water Available
View Y/N false
Roof Type Asphalt
Private Pool false
Building
Story 2
Sewer Public Sewer
Water Public
Structure Type Brick
New Construction false
Schools
Elementary Schools Centennial Elementary
Middle Schools Dickson Middle School
High Schools Dickson County High School
Others
HOA Fee Include Maintenance Grounds
Senior Community false
Special Listing Condition Standard

Nearby Locations