

204 Meadowview Dr, Crossville, TN 38558
REQUEST A TOUR If you would like to see this home without being there in person, select the "Virtual Tour" option and your agent will contact you to discuss available opportunities.
In-PersonVirtual Tour
Listed by Heather Skender-Newton • Skender-Newton Realty
$423,929
Est. payment /mo
5 Beds
5 Baths
3,756 SqFt
Save

UPDATED:

Key Details

Property Type Single Family Home

Sub Type Single Family Residence

Listing Status Active

Purchase Type For Sale

Square Footage 3,756 sqft

Price per Sqft $112

Subdivision Lake Catherine

MLS Listing ID 3531753

Bedrooms 5

Full Baths 4

Half Baths 1

HOA Fees $120/mo

HOA Y/N Yes

Year Built 1992

Annual Tax Amount $1,205

Lot Size 0.280 Acres

Acres 0.28

Lot Dimensions 85 X 140

Property Sub-Type Single Family Residence

Property Description

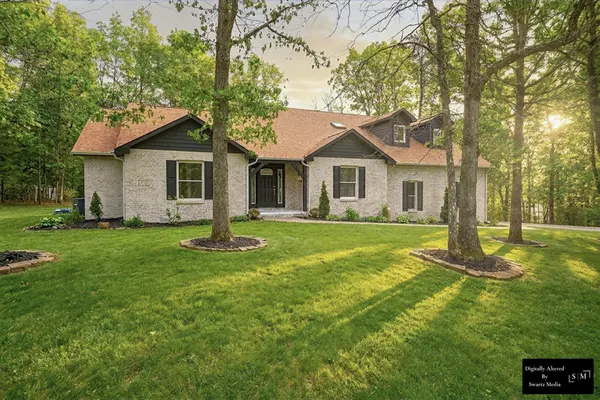
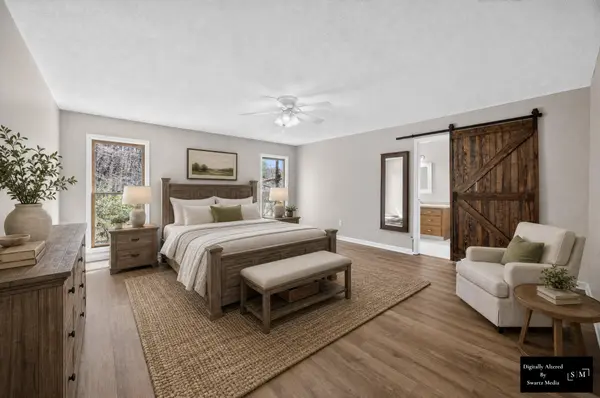
Main-level living with room for everyone in Fairfield Glade. The primary suite and two more bedrooms are all on the main floor, so everyday life stays on one level. Just off the living area, a sunroom with floor-to-ceiling windows and a wood ceiling works as a dining room, office, or second living space, and opens to an expansive back deck overlooking a private, tree-lined corner lot. Upstairs, two more bedrooms and a loft give guests and hobbies their own space. The finished lower level has its own entrance and direct garage access - ready for a short term guest suite, home office, or gym. The main level has been remodeled. Seller will contribute up to $10,000 toward buyer costs, which can be used to buy down your interest rate and lower your monthly payment, or to cover the Fairfield Glade transfer fee. 13-month home warranty included. Minutes to Glade golf, lakes, and amenities; 45 min to Cookeville, 1.5 hrs to Knoxville, under 2 hrs to Nashville. Owner/Agent. Listing includes virtually staged pics.

Location

State TN

County Cumberland County

Rooms

Main Level Bedrooms 3

Interior

Interior Features Ceiling Fan(s), Entrance Foyer, Extra Closets, Pantry, Walk-In Closet(s), High Speed Internet

Heating Central, Electric

Cooling Ceiling Fan(s), Central Air, Electric

Flooring Carpet, Laminate, Tile

Fireplace Y

Appliance Electric Oven, Electric Range, Dishwasher, Microwave, Refrigerator, Stainless Steel Appliance(s)

Exterior

Garage Spaces 2.0

Utilities Available Electricity Available, Water Available

View Y/N false

Roof Type Shingle

Private Pool false

Building

Lot Description Corner Lot, Level

Story 2

Sewer Public Sewer

Water Private

Structure Type Brick,Frame

New Construction false

Schools

Elementary Schools Crab Orchard Elementary

Middle Schools Crab Orchard Elementary

High Schools Stone Memorial High School

Others

Senior Community false

Special Listing Condition Standard


Read Less Info
RealTracs IDX

Nearby Locations

Meagan Miller
Meagan Miller

Agent License ID: TN:350302 | KY:286331

+1(931) 338-2945 | [email protected]

GET MORE INFORMATION

Name
Phone*
Message