


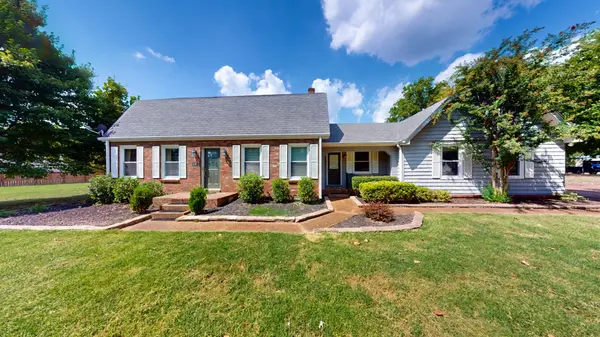

UPDATED:
Key Details
Property Type Single Family Home
Sub Type Single Family Residence
Listing Status Coming Soon
Purchase Type For Sale
Square Footage 2,540 sqft
Price per Sqft $193
Subdivision Twin Lakes Cove
MLS Listing ID 3544124
Bedrooms 4
Full Baths 2
Half Baths 1
HOA Y/N No
Year Built 1977
Annual Tax Amount $1,530
Lot Size 0.910 Acres
Acres 0.91
Lot Dimensions 205.00 X 235.00 IRR
Property Sub-Type Single Family Residence
Property Description
The main level features a welcoming living room with fireplace, formal dining room, and a separate sitting room that would make an ideal home office. The fourth bedroom is currently being used as an oversized closet, offering flexibility to suit your needs. A huge unfinished room above the garage provides excellent potential for additional space, a hobby area, or storage.
Recent updates include a new HVAC system in 2020, roof in 2021, water heater in 2024, and appliances in 2024. Outside, the spacious lot offers room to enjoy the peace and privacy of suburban living.
Located in a top-rated school district and just minutes from Old Hickory Lake, local parks, shopping, and dining, this home combines a relaxed setting with convenient access to Nashville. A wonderful opportunity to create a home that reflects your own style and vision!
Location
State TN
County Wilson County
Rooms
Main Level Bedrooms 1
Interior
Heating Central, Natural Gas
Cooling Central Air, Electric
Flooring Carpet, Wood, Tile
Fireplaces Number 1
Fireplace Y
Appliance Built-In Electric Oven, Cooktop, Dishwasher, Microwave
Exterior
Garage Spaces 2.0
Utilities Available Electricity Available, Natural Gas Available, Water Available, Cable Connected
View Y/N false
Roof Type Shingle
Private Pool false
Building
Lot Description Level
Story 2
Sewer Septic Tank
Water Public
Structure Type Brick
New Construction false
Schools
Elementary Schools Lakeview Elementary School
Middle Schools Mt. Juliet Middle School
High Schools Green Hill High School
Others
Senior Community false
Special Listing Condition Standard
Virtual Tour https://my.matterport.com/show/?m=UcAtpv5WFMn

Nearby Locations