
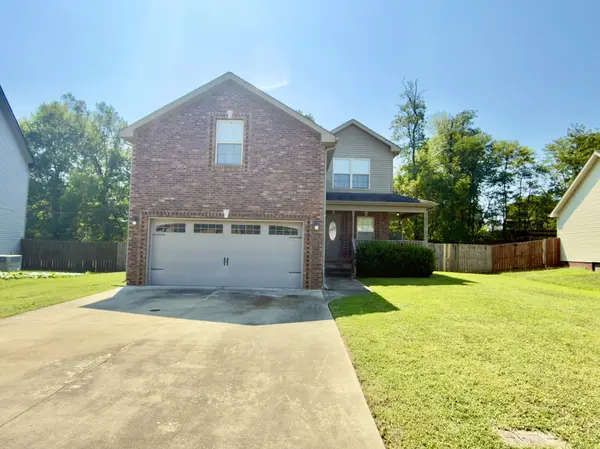
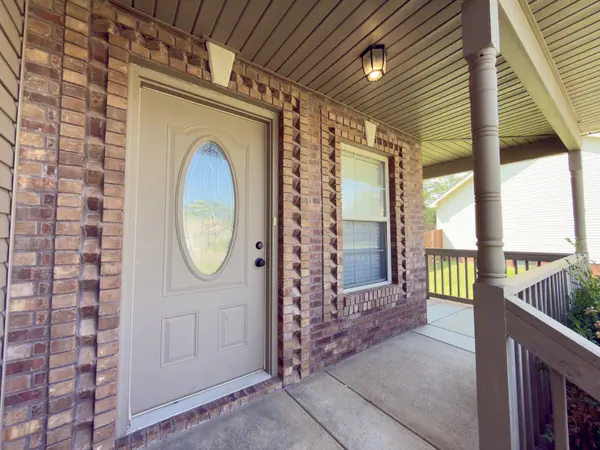

1971 General Neyland Dr, Clarksville, TN 37042
REQUEST A TOUR If you would like to see this home without being there in person, select the "Virtual Tour" option and your agent will contact you to discuss available opportunities.
In-PersonVirtual Tour
Listed by Nichole Noriega • Connerth & Co. Realty & Property Management
$1,950
3 Beds
3 Baths
1,934 SqFt
Save

UPDATED:

Key Details

Property Type Single Family Home, Other Rentals

Sub Type Single Family Residence

Listing Status Active

Purchase Type For Rent

Square Footage 1,934 sqft

Subdivision Autumn Creek

MLS Listing ID 3596239

Bedrooms 3

Full Baths 2

Half Baths 1

HOA Y/N No

Year Built 2013

Property Sub-Type Single Family Residence

Property Description

Looking for a great home?? This one is it! This well maintained 2 story home is conveniently located to shops, restaurant and the added bonus of the fire department right down the street! This home features 3 bedrooms, 2.5 bathrooms, large 2nd floor bonus room with additional mini split. All bedrooms are on the send floor. On the main floor kitchen comes equipped with SS appliances, granite countertops and large pantry. Living area features large windows and a beautiful fireplace! Attached 2 car garage, large deck and fully fenced backyard tops off this home. Applications are located on our website www.connerthpm.com, $50.00 application fee. Pet Friendly home with $500.00 non refundable Pet Deposit, NO monthly Pet Rent. NO Smoking in home or garage at any time. Home is exclusively leased through Connerth & Co Realty & Property Management, all other listings are scams.

Location

State TN

County Montgomery County

Interior

Interior Features Ceiling Fan(s), Extra Closets, Open Floorplan, Pantry, Walk-In Closet(s)

Heating Central

Cooling Central Air

Flooring Carpet, Luxury Vinyl, Tile

Fireplaces Number 1

Fireplace Y

Appliance Electric Oven, Electric Range, Dishwasher, Disposal, Dryer, Freezer, Ice Maker, Microwave, Refrigerator, Stainless Steel Appliance(s), Washer

Exterior

Garage Spaces 2.0

Utilities Available Water Available

View Y/N false

Roof Type Shingle

Private Pool false

Building

Story 2

Sewer Public Sewer

Water Public

Structure Type Brick,Vinyl Siding

New Construction false

Schools

Elementary Schools Pisgah Elementary

Middle Schools Northeast Middle

High Schools Northeast High School

Others

Senior Community false


Read Less Info
RealTracs IDX

Nearby Locations

Meagan Miller
Meagan Miller

Agent License ID: TN:350302 | KY:286331

+1(931) 338-2945 | [email protected]

GET MORE INFORMATION

Name
Phone*
Message