
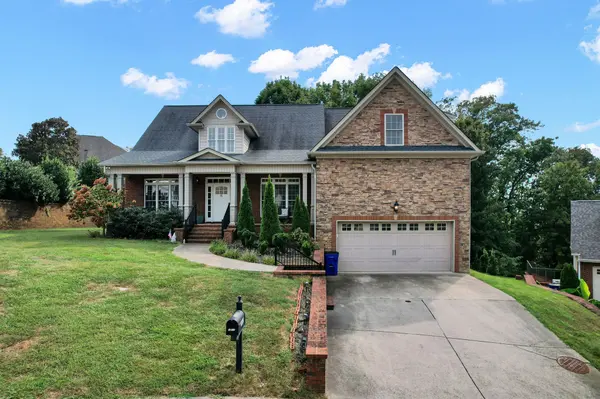
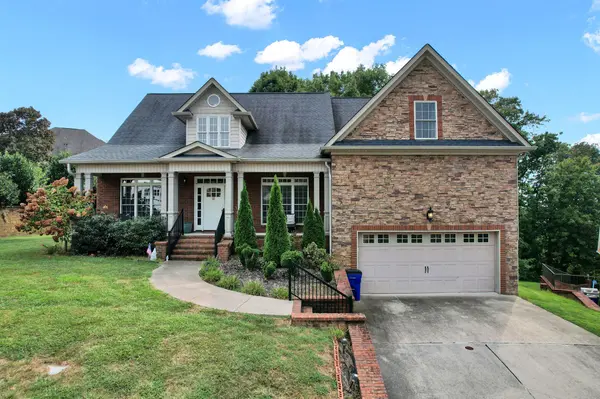

1813 Weston Court #NW, Cleveland, TN 37312
REQUEST A TOUR If you would like to see this home without being there in person, select the "Virtual Tour" option and your agent will contact you to discuss available opportunities.
In-PersonVirtual Tour
Listed by Marcia Botts • Award Realty II
$593,000
Est. payment /mo
5 Beds
4 Baths
3,239 SqFt

UPDATED:

Key Details

Property Type Single Family Home

Sub Type Single Family Residence

Listing Status Active

Purchase Type For Sale

Square Footage 3,239 sqft

Price per Sqft $183

Subdivision Weston Hills-Phase I

MLS Listing ID 3597811

Bedrooms 5

Full Baths 4

HOA Fees $85/ann

HOA Y/N Yes

Year Built 2007

Annual Tax Amount $3,580

Lot Size 0.390 Acres

Acres 0.39

Property Sub-Type Single Family Residence

Property Description

Surrounded by beautiful mountain views, this spacious Weston Hills home offers 3,239 square feet of well designed living space with 5 bedrooms, 4 full bathrooms, and a flexible layout that works well for both everyday living and entertaining. Dramatic 14 foot ceilings and an open floor plan create an impressive sense of space, while the split bedroom design provides privacy throughout the home. At the center of the main living area, the great room features a gas fireplace and soaring ceilings, creating a comfortable gathering space with plenty of natural light. The kitchen and adjoining living areas flow easily together, while a formal dining room provides an inviting setting for family meals and special occasions. Fresh interior paint throughout gives the home a clean, refreshed feel. Two bedrooms are located on the main level, each with its own private bathroom. This arrangement offers excellent flexibility for guests, a home office, or multigenerational living. Upstairs, additional bedrooms provide plenty of room for family and guests, while a bonus room and full bathroom offer even more flexibility for a media room, recreation space, hobby area, or additional living space. Recent updates add to the home's comfort and convenience, including replaced HVAC units, a new tankless water heater, and a garage door opener with a new motor and springs. Approximately 95% of the home can be controlled through Alexa, including room controls, climate settings, the garage door, front door, and sprinkler system. Two water outlets in the backyard provide added convenience for landscaping and outdoor maintenance. With its mountain views, generous living space, versatile floor plan, and numerous updates, this Weston Hills residence offers a comfortable setting with modern conveniences. Schedule your private showing today and see everything this home has to offer.

Location

State TN

County Bradley County

Rooms

Main Level Bedrooms 2

Interior

Interior Features Ceiling Fan(s), High Ceilings, Open Floorplan, Smart Thermostat, Walk-In Closet(s)

Heating Central

Cooling Central Air

Flooring Wood, Tile

Fireplaces Number 1

Fireplace Y

Appliance Dishwasher, Disposal, Microwave, Refrigerator

Exterior

Exterior Feature Smart Irrigation, Smart Lock(s)

Garage Spaces 2.0

Utilities Available Water Available

View Y/N true

View Mountain(s)

Private Pool false

Building

Lot Description Sloped

Story 2

Sewer Public Sewer

Water Public

Structure Type Brick,Vinyl Siding

New Construction false

Schools

Elementary Schools Candy'S Creek Cherokee Elementary School

Middle Schools Cleveland Middle

High Schools Cleveland High

Others

Senior Community false

Special Listing Condition Standard

Virtual Tour https://east-tennessee-cameraworks.aryeo.com/sites/eppywlga/unbranded


Read Less Info
RealTracs IDX

Nearby Locations

Meagan Miller
Meagan Miller

Agent License ID: TN:350302 | KY:286331

+1(931) 338-2945 | [email protected]

GET MORE INFORMATION

Name
Phone*
Message