



UPDATED:
Key Details
Property Type Single Family Home, Other Rentals
Sub Type Single Family Residence
Listing Status Coming Soon
Purchase Type For Rent
Square Footage 3,235 sqft
Subdivision Willoughby Station 3D Ph 1
MLS Listing ID 3598516
Bedrooms 4
Full Baths 3
Half Baths 1
HOA Y/N Yes
Year Built 1996
Property Sub-Type Single Family Residence
Property Description
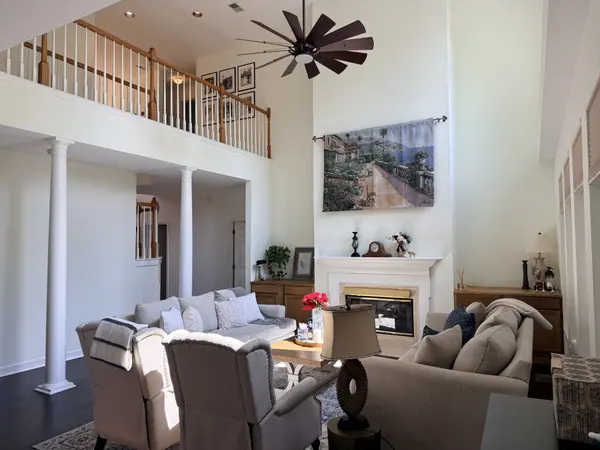
Welcome to 1041 Willoughby Station Blvd, a spacious 3,525 sq. ft. home in one of Mount Juliet's desirable communities. With soaring ceilings, abundant natural light and multiple living spaces, this home offers plenty of room to live, work and entertain.
The main level features a dramatic two-story great room with fireplace, spacious kitchen with granite countertops, stainless appliances, large island and wine refrigerator, plus a dedicated office with custom built-ins. Custom shelving is also featured in the pantry and primary closet.
The newly remodeled primary bathroom offers a beautiful freestanding tub and oversized glass shower.
Out back, enjoy an impressive screened-in porch, expansive deck, fenced backyard, established garden and private hot tub — creating an exceptional outdoor living and entertaining space.
Upstairs includes a large bonus room, additional bedrooms and flexible living space, plus large walk-in attic storage.
Major updates within the past five years include roof, windows, window shades, flooring, main HVAC system and appliances. Additional features include irrigation system, Nest thermostat, Ring camera, 2-car garage, 4-car driveway and washer/dryer.
Residents of Willoughby Station enjoy 3 community pools, tennis and basketball courts. Zoned for Wilson County Schools.
$3,450/month | 4 BR | 3.5 BA | 3,525 sq. ft. | 2-car garage | Fenced yard | Hot tub
Pets: Up to 2 small pets permitted with approval. $350 pet fee + $35/month pet rent per pet.
Tenant responsible for lawn care. Available mid-November.
Location
State TN
County Wilson County
Rooms
Main Level Bedrooms 1
Interior
Interior Features Bookcases, Built-in Features, Ceiling Fan(s), Entrance Foyer, High Ceilings, Hot Tub, Open Floorplan, Pantry, Redecorated, Smart Camera(s)/Recording, Smart Thermostat, Walk-In Closet(s), Kitchen Island
Flooring Carpet, Wood, Tile
Fireplaces Number 1
Fireplace Y
Appliance Double Oven, Cooktop, Dishwasher, Dryer, Freezer, Microwave, Refrigerator, Stainless Steel Appliance(s), Washer, Water Purifier
Exterior
Exterior Feature Smart Camera(s)/Recording
Garage Spaces 2.0
Amenities Available Clubhouse, Park, Playground, Pool, Sidewalks, Tennis Court(s)
View Y/N true
View Trees/Woods
Roof Type Shingle
Private Pool false
Building
Story 2
Structure Type Brick,Vinyl Siding
New Construction false
Schools
Elementary Schools Mt. Juliet Elementary
Middle Schools West Wilson Middle School
High Schools Green Hill High School
Others
HOA Fee Include Recreation Facilities
Senior Community false

Nearby Locations