
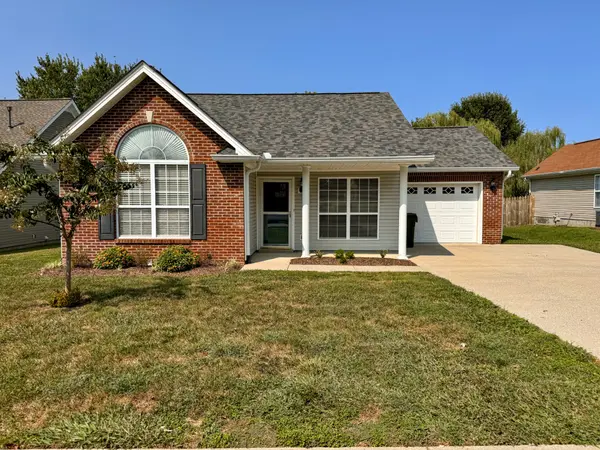



UPDATED:
Key Details
Property Type Single Family Home, Other Rentals
Sub Type Single Family Residence
Listing Status Active
Purchase Type For Rent
Square Footage 1,328 sqft
Subdivision Plantation Trace
MLS Listing ID 3598958
Bedrooms 3
Full Baths 2
HOA Y/N Yes
Year Built 2003
Property Sub-Type Single Family Residence
Property Description
Step inside to the spacious living room, where vaulted ceilings create an open and airy atmosphere. From the living area, the home flows naturally into the kitchen, featuring bright white cabinetry, pantry storage, and a convenient breakfast bar. The adjoining dining area provides plenty of room for meals and offers direct access to the backyard and patio, making it easy to enjoy the outdoor space.
Just off the dining area is a dedicated laundry room with washer and dryer hookups, conveniently positioned by the access to the attached one-car garage. Together, these spaces create a practical drop-off area for daily living, whether you're bringing in groceries, unloading the car, or simply coming home at the end of the day.
The primary bedroom is set apart from the secondary bedrooms, providing a comfortable retreat with a ceiling fan and two closets for ample storage. Its private en-suite bathroom includes a double-sink vanity, linen closet, and tub-and-shower combination.
The two secondary bedrooms offer comfortable, flexible spaces with generous closets and abundant natural light. One also features a large window and ceiling fan.
A second full bathroom is conveniently located between the two secondary bedrooms, providing easy access for both bedrooms and guests.
Additional features include central gas heat, a gas water heater, and a back patio overlooking the nicely landscaped outdoor space, offering a pleasant spot to unwind and enjoy some fresh air.
Location
State TN
County Sumner County
Rooms
Main Level Bedrooms 3
Interior
Interior Features Ceiling Fan(s), Pantry, High Speed Internet
Heating Central, Natural Gas
Cooling Central Air, Electric
Flooring Carpet, Vinyl
Fireplace N
Appliance Oven, Range, Dishwasher, Disposal, Microwave, Refrigerator
Exterior
Garage Spaces 1.0
Utilities Available Electricity Available, Natural Gas Available, Water Available
Amenities Available Underground Utilities
View Y/N false
Roof Type Shingle
Private Pool false
Building
Story 1
Sewer Public Sewer
Water Public
Structure Type Brick,Vinyl Siding
New Construction false
Schools
Elementary Schools Howard Elementary
Middle Schools Rucker Stewart Middle
High Schools Gallatin Senior High School
Others
Senior Community false

Nearby Locations