

UPDATED:
Key Details
Property Type Single Family Home, Other Rentals
Sub Type Single Family Residence
Listing Status Active
Purchase Type For Rent
Square Footage 2,450 sqft
Subdivision D T Mcgavock & Others
MLS Listing ID 3598964
Bedrooms 4
Full Baths 4
Half Baths 1
HOA Y/N No
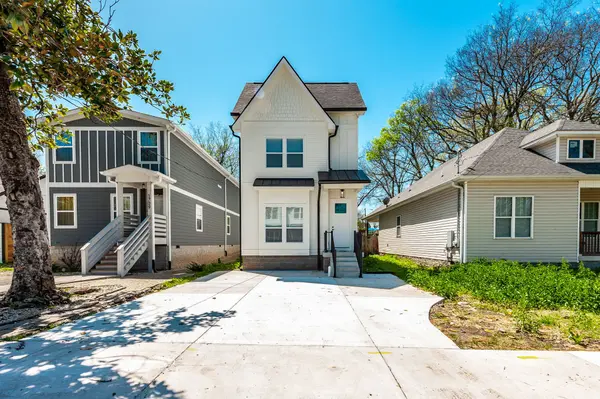
Year Built 2024
Property Sub-Type Single Family Residence
Property Description
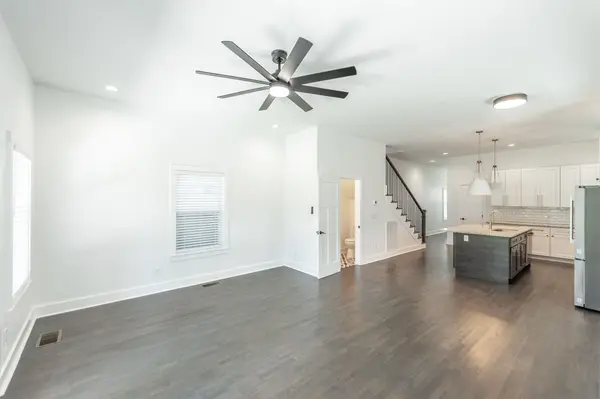
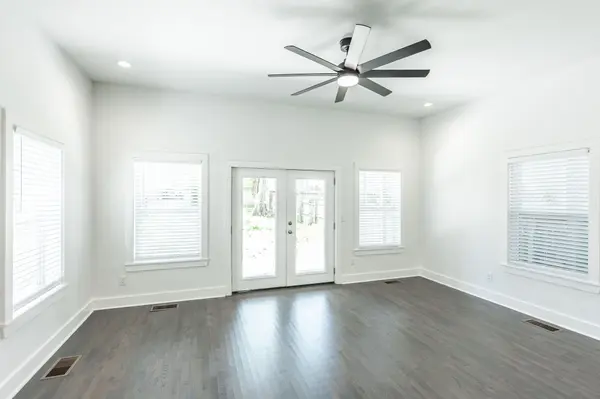
Step inside to a bright, open-concept main level that brings the kitchen, dining, and living areas together—perfect for relaxing at home, hosting friends, or gathering around the kitchen island. Gorgeous flooring, modern fixtures, and ceiling fans add a polished feel throughout the home.
At the heart of the space is a kitchen made for both everyday meals and entertaining. Granite countertops, a tile backsplash, stainless steel appliances, a gas range, generous cabinetry, and a large breakfast island provide plenty of room to cook, gather, and enjoy the space. A convenient powder room is also located on the main level.
One of the home's four bedrooms is located downstairs and features its own ensuite bathroom with a double-sink vanity, large tiled shower, and custom walk-in closet—offering a comfortable and private retreat without the need to go upstairs.
Head to the second floor to find three additional bedrooms and three bathrooms, giving everyone plenty of personal space. One of the upstairs bedrooms offers something especially unique: a private entrance, wet bar, separate HVAC controls, and access to its own covered deck. Whether used as a private bedroom, guest space, or additional living area, it gives you flexibility to make the home work for your lifestyle.
The upstairs laundry closet keeps everyday chores conveniently close to the bedrooms, while multiple outdoor spaces give you even more room to enjoy the home. Have dinner or relax outside on the covered patio, or unwind upstairs on the covered deck.
Parking is another major plus, with private parking in both the front and rear of the property accommodating up to four vehicles.
Location
State TN
County Davidson County
Rooms
Main Level Bedrooms 1
Interior
Interior Features Ceiling Fan(s), Entrance Foyer, Walk-In Closet(s), Wet Bar, High Speed Internet
Heating Central, Natural Gas
Cooling Central Air, Electric
Flooring Wood, Luxury Vinyl, Tile
Fireplace N
Appliance Gas Oven, Gas Range, Dishwasher, Disposal, Microwave, Refrigerator, Stainless Steel Appliance(s)
Exterior
Utilities Available Electricity Available, Natural Gas Available, Water Available
View Y/N false
Roof Type Shingle
Private Pool false
Building
Story 2
Sewer Public Sewer
Water Public
Structure Type Hardboard Siding
New Construction false
Schools
Elementary Schools Robert Churchwell Museum Magnet Elementary School
Middle Schools John Early Paideia Magnet
High Schools Pearl Cohn Magnet High School
Others
Senior Community false

Nearby Locations