
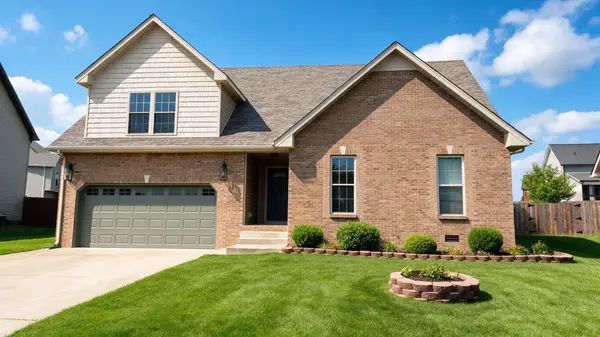
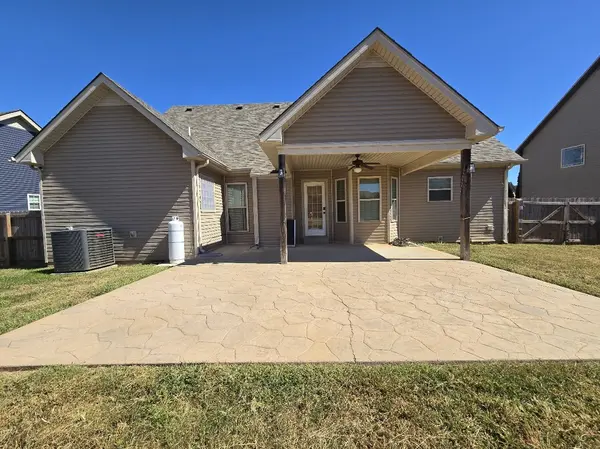
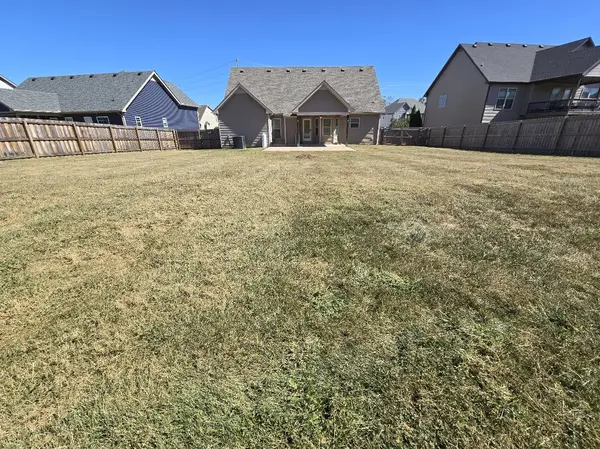

1792 Autumnwood Blvd, Clarksville, TN 37042
REQUEST A TOUR If you would like to see this home without being there in person, select the "Virtual Tour" option and your agent will contact you to discuss available opportunities.
In-PersonVirtual Tour
Listed by Shannon Wilford • 101st Property Management
$1,900
3 Beds
2 Baths
1,768 SqFt
Save

UPDATED:

Key Details

Property Type Single Family Home, Other Rentals

Sub Type Single Family Residence

Listing Status Active

Purchase Type For Rent

Square Footage 1,768 sqft

Subdivision Autumnwood Farms

MLS Listing ID 3601348

Bedrooms 3

Full Baths 2

HOA Y/N No

Year Built 2012

Property Sub-Type Single Family Residence

Property Description

This stunning home with hardwood floors boasts a cozy gas fireplace, perfect for those chilly evenings. The natural color palette throughout creates a serene and inviting atmosphere. The kitchen showcases a delightful backsplash that adds a touch of elegance to the space, alaong with a brand new refridgerator and garbage disposal. The primary bedroom will WOW you with double trey ceilings and a massive WIC, while the primary bathroom features a separate shower & jacuzzi tub for ultimate relaxation. Enjoy the convenience of double sinks and good under sink storage in the primary bathroom. With the additional bonus room available, this property offers flexible living space to suit your needs. A built-in murphy bed will convey to comfortably accomdate extra guests. The backyard is perfect for outdoor activities. Unwind and entertain in the covered sitting area, providing shade and comfort on sunny days. One-step entry to the patio and a ramp can be provided, if need be. Perhaps the most unique feature this home privides is the ultimate safety in bad weather....there is a 3-5 person tornado shelter in the 2 car garage! You won't want to miss the opportunity to call this exquisite property your own.

Location

State TN

County Montgomery County

Rooms

Main Level Bedrooms 3

Interior

Interior Features Air Filter, Ceiling Fan(s), Entrance Foyer, High Ceilings, Pantry, Redecorated, Walk-In Closet(s)

Heating Electric, Heat Pump

Cooling Central Air, Electric

Flooring Carpet, Laminate, Tile

Fireplaces Number 1

Fireplace Y

Appliance Electric Oven, Electric Range, Dishwasher, Microwave, Refrigerator, Stainless Steel Appliance(s), Smart Appliance(s)

Exterior

Garage Spaces 2.0

Utilities Available Electricity Available, Water Available

View Y/N false

Roof Type Shingle

Private Pool false

Building

Story 2

Sewer Public Sewer

Water Public

Structure Type Brick,Vinyl Siding

New Construction false

Schools

Elementary Schools Pisgah Elementary

Middle Schools Northeast Middle

High Schools Northeast High School

Others

Senior Community false


Read Less Info
RealTracs IDX

Nearby Locations

Meagan Miller
Meagan Miller

Agent License ID: TN:350302 | KY:286331

+1(931) 338-2945 | [email protected]

GET MORE INFORMATION

Name
Phone*
Message