
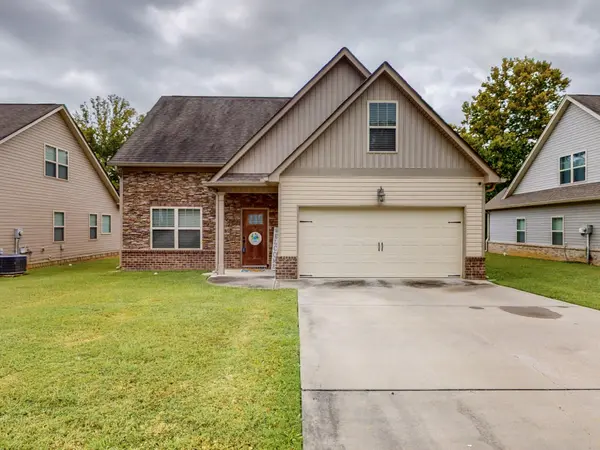

112 Brookebridge Ct #NW, Cleveland, TN 37312
REQUEST A TOUR If you would like to see this home without being there in person, select the "Virtual Tour" option and your agent will contact you to discuss available opportunities.
In-PersonVirtual Tour
Listed by Emory Chuck Jones • RE/MAX Real Estate Professionals
$355,000
Est. payment /mo
4 Beds
3 Baths
1,723 SqFt
Save

UPDATED:

Key Details

Property Type Single Family Home

Sub Type Single Family Residence

Listing Status Active

Purchase Type For Sale

Square Footage 1,723 sqft

Price per Sqft $206

Subdivision Brooke Bridge

MLS Listing ID 3601891

Bedrooms 4

Full Baths 2

Half Baths 1

HOA Y/N No

Year Built 2017

Annual Tax Amount $1,767

Lot Size 8,276 Sqft

Acres 0.19

Property Sub-Type Single Family Residence

Property Description

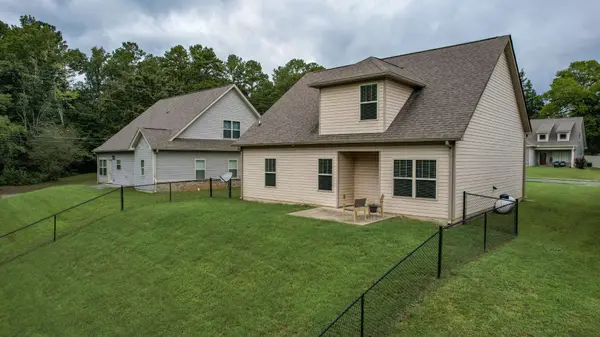
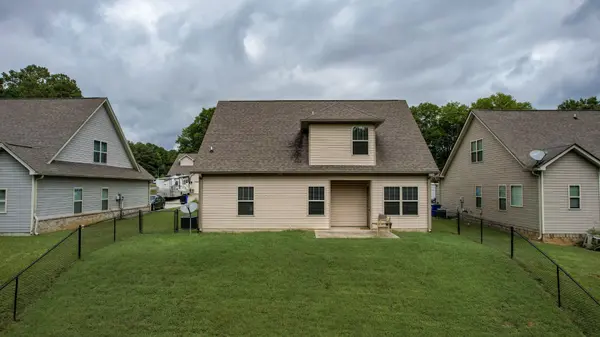
Welcome to this adorable home with charming curb appeal too! Everyone who enters will be amazed by the open concept that invites comfort, style and a plenty of space to snuggle next to the fireplace. The kitchen boasts all appliances, granite countertops, pantry, plus a dining area equipped to hold everyone for holiday dinners. This thoughtfully designed floorplan flows seamlessly into the backyard that is ideal for play in the fenced yard, grilling, or relaxing on the patio. The primary suite is located on the main level and is highlighted by trey ceilings, a walk-in closet, soaking tub, double sinks, and a walk-in tile shower too! In addition, the first level also offers a guest bathroom, laundry area, and a coat closet. Upstairs features a full bathroom, linen closet and three bedrooms that can be utilized for sleep, office, or bonus room. The location is near restaurants, schools, shopping and is conveniently located to major highways. This home is move in ready for you! Do not miss the opportunity to tour this incredible home. Call today for a showing!

Location

State TN

County Bradley County

Rooms

Main Level Bedrooms 4

Interior

Interior Features High Ceilings, Pantry, Walk-In Closet(s)

Heating Central, Electric

Cooling Central Air, Electric

Flooring Carpet, Luxury Vinyl, Other, Tile

Fireplaces Number 1

Fireplace Y

Appliance Electric Oven, Electric Range, Microwave, Refrigerator

Exterior

Garage Spaces 2.0

Utilities Available Electricity Available, Water Available

View Y/N false

Private Pool false

Building

Story 2

Sewer Public Sewer

Water Public

Structure Type Frame,Stone,Vinyl Siding

New Construction false

Schools

Elementary Schools E.L. Ross And D.P. Yates Elementary

Middle Schools Cleveland Middle

High Schools Cleveland High

Others

Senior Community false

Special Listing Condition Standard


Read Less Info
RealTracs IDX

Nearby Locations

Meagan Miller
Meagan Miller

Agent License ID: TN:350302 | KY:286331

+1(931) 338-2945 | [email protected]

GET MORE INFORMATION

Name
Phone*
Message