


UPDATED:
Key Details
Property Type Single Family Home
Sub Type Single Family Residence
Listing Status Active
Purchase Type For Sale
Square Footage 1,528 sqft
Price per Sqft $202
Subdivision Cree
MLS Listing ID 3602273
Bedrooms 2
Full Baths 2
HOA Fees $310/ann
HOA Y/N Yes
Year Built 2016
Annual Tax Amount $767
Lot Size 0.770 Acres
Acres 0.77
Lot Dimensions 140x80 + 2 lots
Property Sub-Type Single Family Residence
Property Description
Inside, vaulted ceilings open up the main living space, where a fireplace creates a welcoming focal point for quiet evenings and gatherings alike. The open kitchen keeps cooking and conversation connected, with warm wood cabinetry, stainless-steel appliances, and an island offering space to prepare, serve, and pull up a seat. The primary suite features a walk-in closet and private bath with double sinks and a walk-in shower, while the second bathroom offers a tub/shower combination. Beyond the two bedrooms, a generously sized bonus room offers flexibility for a home office, hobbies, or additional space when company comes to visit. An attached two-car garage adds everyday convenience and storage, while the enclosed back porch invites you to pause, unwind, and take in the beautiful gardens just beyond.
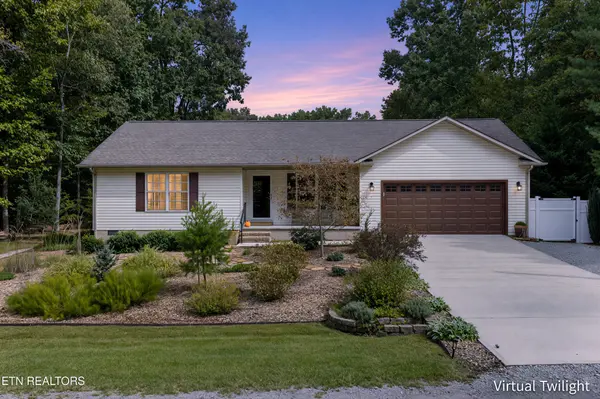
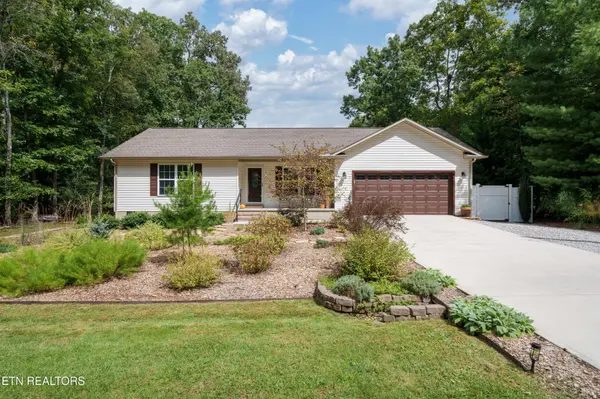
The backyard of this home will take your breath away--a beautifully cultivated gathering space where raised flower beds, three varieties of berry bushes, established flowers, and arching garden trellises create layers of color and charm. Spend an afternoon tending the garden, invite friends over to enjoy the Tennessee weather, or settle around the firepit as daylight fades and the conversation carries on. This is outdoor space with purpose, personality, and years of care already in place.
For those who value quality, thoughtful space, and a garden that feels like part of the home, this property offers something special: a place to live well, indoors and out. Buyer to verify information to make an informed offer.
Location
State TN
County Cumberland County
Rooms
Main Level Bedrooms 2
Interior
Interior Features Walk-In Closet(s), Ceiling Fan(s), Kitchen Island
Heating Central, Natural Gas
Cooling Central Air, Ceiling Fan(s)
Flooring Carpet, Wood, Tile
Fireplaces Number 1
Fireplace Y
Appliance Dishwasher, Dryer, Microwave, Refrigerator, Oven, Washer
Exterior
Garage Spaces 2.0
Utilities Available Natural Gas Available, Water Available
Amenities Available Pool, Golf Course, Playground
View Y/N false
Private Pool false
Building
Lot Description Other, Wooded, Level
Story 1
Sewer Septic Tank
Water Public
Structure Type Frame,Vinyl Siding
New Construction false
Schools
Elementary Schools Frank P. Brown Elementary
Middle Schools Frank P. Brown Elementary
High Schools Cumberland County High School
Others
HOA Fee Include Insurance,Maintenance Grounds
Senior Community false
Special Listing Condition Standard
Virtual Tour https://www.zillow.com/view-imx/c452c6ec-9a65-48af-ae88-c110ec77d969?initialViewType=pano

Nearby Locations