

UPDATED:
Key Details
Property Type Single Family Home
Sub Type Single Family Residence
Listing Status Active
Purchase Type For Sale
Square Footage 2,947 sqft
Price per Sqft $253
Subdivision Ridgedale Forest
MLS Listing ID 3602406
Bedrooms 5
Full Baths 3
HOA Fees $16/mo
HOA Y/N Yes
Year Built 2024
Annual Tax Amount $1,946
Lot Size 0.740 Acres
Acres 0.74
Property Sub-Type Single Family Residence
Property Description
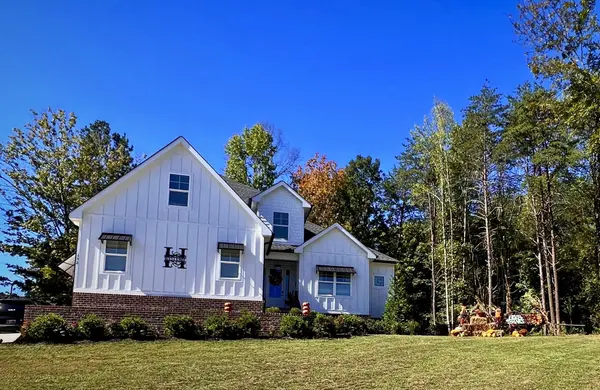
The main level features an open-concept living area, primary suite, additional bedroom, and full bath. The spacious kitchen features stainless steel appliances, granite countertops, and a large island, providing plenty of workspace and gathering space.
Upstairs, you'll find three additional bedrooms, another living area, and an oversized bonus room, offering plenty of space for a home office, media room, playroom, or flex space.
The home features enhanced lighting throughout, hardwood and carpet flooring, a gas-log fireplace, and dual HVAC systems with separate controls for each level. The attached garage also offers a 50-amp EV charging outlet.
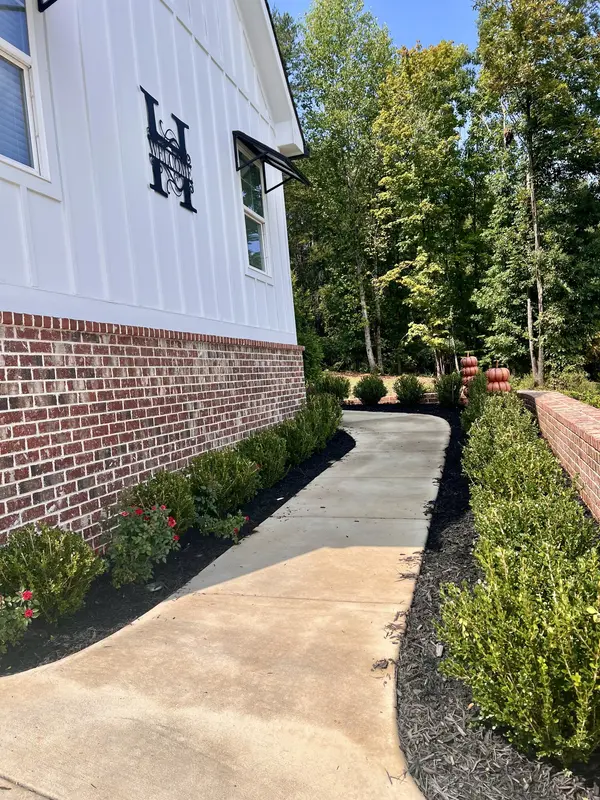
Step outside to enjoy multiple outdoor living spaces, including an expanded upper deck, lower-level deck, and large poured patio. The included hot tub provides the perfect spot to relax and enjoy the peaceful wooded surroundings. A newer privacy fence adds to the outdoor space.
With 5 bedrooms, multiple living areas, an oversized bonus room, spacious kitchen, and inviting outdoor living spaces, this home offers plenty of room and flexibility. Conveniently located in Cleveland, this beautiful home is ready for its next owners!
Location
State TN
County Bradley County
Rooms
Main Level Bedrooms 2
Interior
Interior Features Ceiling Fan(s), Entrance Foyer, Extra Closets, Open Floorplan, Pantry, Walk-In Closet(s), High Speed Internet
Heating Dual, Electric, Heat Pump, Solar
Cooling Ceiling Fan(s), Central Air, Dual
Flooring Carpet, Wood, Marble
Fireplaces Number 1
Fireplace Y
Appliance Built-In Electric Oven, Cooktop, Dishwasher, Disposal, Microwave, Refrigerator, Stainless Steel Appliance(s)
Exterior
Exterior Feature Smart Lock(s)
Garage Spaces 2.0
Utilities Available Electricity Available, Water Available, Cable Connected
View Y/N true
View Mountain(s)
Roof Type Asphalt
Private Pool false
Building
Lot Description Cleared, Cul-De-Sac, Private, Sloped, Views, Wooded
Story 2
Sewer Private Sewer
Water Public
Structure Type Fiber Cement,Brick
New Construction false
Schools
Elementary Schools North Lee Elementary School
Middle Schools Ocoee Middle School
High Schools Walker Valley High School
Others
Senior Community false
Special Listing Condition Standard

Nearby Locations