


Open House
Sun Oct 04, 1:00pm - 3:00pm
UPDATED:
Key Details
Property Type Single Family Home
Sub Type Single Family Residence
Listing Status Active
Purchase Type For Sale
Square Footage 3,024 sqft
Price per Sqft $157
MLS Listing ID 3602871
Bedrooms 3
Full Baths 3
HOA Y/N No
Year Built 1969
Annual Tax Amount $2,666
Lot Size 0.420 Acres
Acres 0.42
Lot Dimensions 126x168x116x124
Property Sub-Type Single Family Residence
Property Description
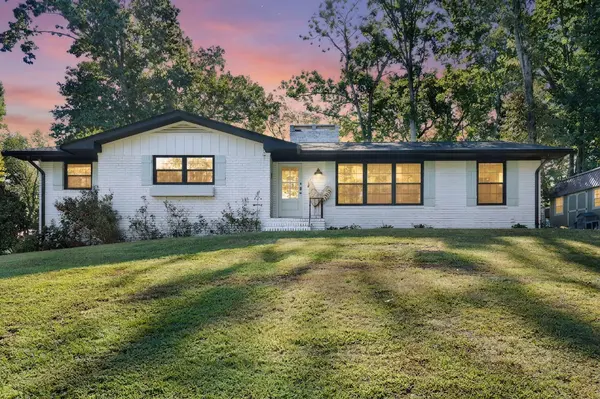
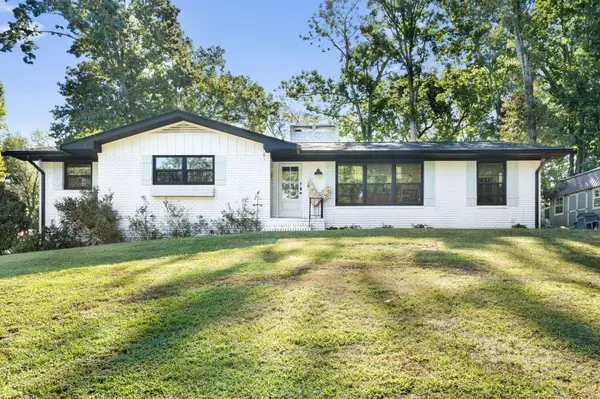
Welcoming, charming, and full of character, this one-level home with a spacious, fully finished basement is perfect for entertaining. It starts with a welcoming entrance and a large dining or formal living room right off the foyer. Step into the large family room with a wood-beamed ceiling and a wood-burning fireplace, surrounded by a full brick wall and oversized mantel. Just off the family room is a very spacious kitchen with plenty of cabinets and counter space for cooking and entertaining. The large kitchen window looks out to a glassed-in sunroom with a Caribbean-colored pool in the background. Just off the kitchen is another dining space that could also serve as your home office or hobby area. The stunning pool has plenty of stamped concrete surround for entertaining friends and family. Down the hall on the main floor is a generous main bedroom with a completely renovated attached bathroom. The two guest rooms share the large renovated hall bath. Downstairs, the fully finished basement features an oversized laundry room, a fully renovated bathroom, a flex space with a closet, a family room with a second wood-burning fireplace, a 2-car garage, and plenty of storage. The basement could serve as additional living quarters for family or guests. With all the right touches and spaces, this home truly stands out.
Location
State TN
County Bradley County
Interior
Interior Features Central Vacuum
Heating Central, Electric
Cooling Central Air, Electric
Flooring Vinyl, Other
Fireplaces Number 2
Fireplace Y
Appliance Microwave, Ice Maker, Electric Range
Exterior
Exterior Feature Smart Lock(s)
Garage Spaces 2.0
Pool In Ground
Utilities Available Electricity Available, Water Available
View Y/N false
Roof Type Other
Private Pool true
Building
Lot Description Corner Lot
Story 2
Sewer Public Sewer
Water Public
Structure Type Other,Brick
New Construction false
Schools
Middle Schools Cleveland Middle
High Schools Cleveland High
Others
Senior Community false

Nearby Locations