
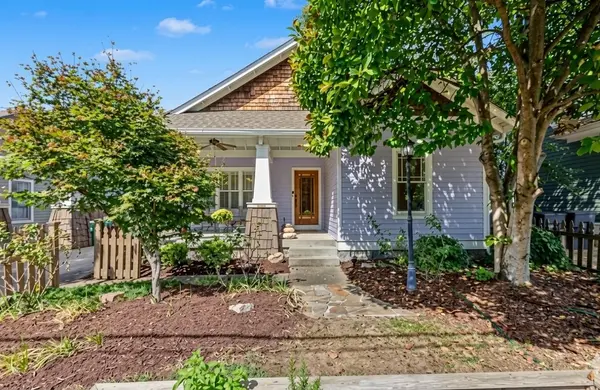
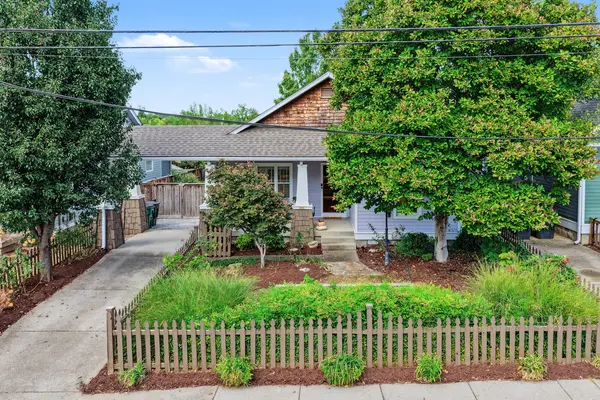
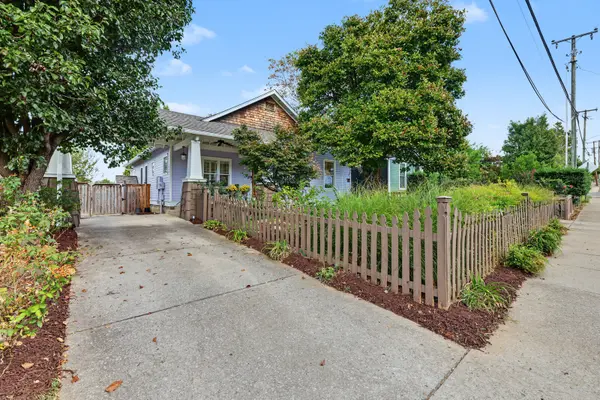

1415 Fatherland St, Nashville, TN 37206
REQUEST A TOUR If you would like to see this home without being there in person, select the "Virtual Tour" option and your agent will contact you to discuss available opportunities.
In-PersonVirtual Tour
Listed by Gary Ashton • The Ashton Real Estate Group of RE/MAX Advantage
$849,900
Est. payment /mo
3 Beds
2 Baths
1,710 SqFt
Save

Open House

Sat Oct 10, 2:00pm - 4:00pm

UPDATED:

Key Details

Property Type Single Family Home

Sub Type Single Family Residence

Listing Status Coming Soon

Purchase Type For Sale

Square Footage 1,710 sqft

Price per Sqft $497

Subdivision Lindsley Home Place

MLS Listing ID 3603411

Bedrooms 3

Full Baths 2

HOA Y/N No

Year Built 2002

Annual Tax Amount $5,599

Lot Size 7,840 Sqft

Acres 0.18

Lot Dimensions 50 X 159

Property Sub-Type Single Family Residence

Property Description

Lilac Haven welcomes you with historic soul and modern peace of mind! Nestled in the heart of Lockeland Springs, this remarkable single-level home is the ultimate architectural hybrid. Built in 2002 using a Southern Living Award-winning Craftsman design, this great bungalow was thoughtfully designed to seamlessly harmonize with the character and timeless rooflines of its 100-year-old neighbors. Enjoy the historic aesthetic of a vaulted front porch, timber beams, pedestal columns, and a sweet picket fence, combined with modern systems reliability, energy efficient appliances and windows. Features a pristine 3BR/2BA layout, glossy hardwood floors, a private fenced yard, and a fantastic 600+ sq foot multi-level deck with a custom pergola. Smart features like a Ring system, Nest thermostat, electronic locks, and the home is EV-charger ready. Mature gardens both front and back. EXTRA: The sale includes a Historic Zoning Commission (HZC)-approved expansion plans by architect Mark Robin, giving you a pre-vetted blueprint to add an additional 2 beds +1 bath. This home is a true East Nashville classic with built-in growth potential! Walk to Five Points, Lockland Table, Urban Cowboy, the Shoppes on Fatherland, and Shelby Park!

Location

State TN

County Davidson County

Rooms

Main Level Bedrooms 3

Interior

Interior Features Built-in Features, Ceiling Fan(s), Open Floorplan, Pantry, Smart Thermostat, Walk-In Closet(s), High Speed Internet, Kitchen Island

Heating Central, Electric, Heat Pump

Cooling Ceiling Fan(s), Central Air, Electric

Flooring Wood, Tile

Fireplace N

Appliance Electric Oven, Electric Range, Dishwasher, Disposal, Microwave, Refrigerator, Stainless Steel Appliance(s)

Exterior

Utilities Available Electricity Available, Water Available, Cable Connected

View Y/N false

Roof Type Asphalt

Private Pool false

Building

Lot Description Level, Private

Story 1

Sewer Public Sewer

Water Public

Structure Type Hardboard Siding

New Construction false

Schools

Elementary Schools Warner Elementary Enhanced Option

Middle Schools Stratford Stem Magnet School Lower Campus

High Schools Stratford Stem Magnet School Upper Campus

Others

Senior Community false

Special Listing Condition Standard


Read Less Info
RealTracs IDX

Nearby Locations

Meagan Miller
Meagan Miller

Agent License ID: TN:350302 | KY:286331

+1(931) 338-2945 | [email protected]

GET MORE INFORMATION

Name
Phone*
Message