



UPDATED:
Key Details
Property Type Single Family Home
Sub Type Single Family Residence
Listing Status Active
Purchase Type For Sale
Square Footage 1,408 sqft
Price per Sqft $234
Subdivision Crossroad Village Ph V Unit 1
MLS Listing ID 3604062
Bedrooms 3
Full Baths 2
Year Built 2021
Annual Tax Amount $1,037
Lot Size 1.030 Acres
Acres 1.03
Lot Dimensions 56.53x337.36 IRR
Property Sub-Type Single Family Residence
Property Description
Just 5 years old, this beautifully maintained home offers quality construction, thoughtful upgrades, and a spacious 1.03-acre lot on a quiet cul-de-sac. Enjoy an open floor plan, split bedrooms, and LVP flooring throughout--NO CARPET!
LIVING & KITCHEN:
• Spacious great room with vaulted ceilings, open to the dining area and kitchen with counter seating
• Floor-to-ceiling modern shiplap fireplace with an electric insert
• Upgraded light fixtures throughout much of the home
• All-wood white shaker cabinets with soft-close doors and drawers
• Granite countertops, upgraded tile backsplash, and pantry
• Stainless steel appliances: smooth-top range, over-the-range microwave, and dishwasher
BEDROOMS & BATHS:
• Split-bedroom layout with ceiling fans in all 3 bedrooms
• Primary suite with a large walk-in closet and full bath featuring a walk-in shower
• Guest bath with a tub/shower combination, upgraded light fixture, and mirror
EXTERIOR & QUALITY FEATURES:
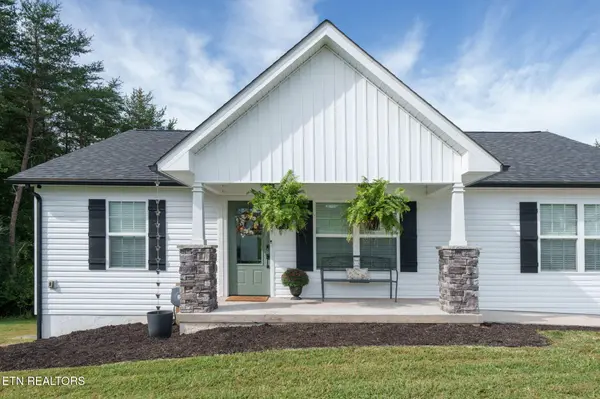
• Classic white vinyl siding with board-and-batten accents
• Stone porch posts and stamped concrete details
• Covered rear deck for relaxing or entertaining
• 2-car garage and double-width concrete driveway
• Encapsulated crawlspace and PEX plumbing
• Gas tankless water heater and gas HVAC with warranty remaining
• Quiet cul-de-sac setting within the city limits
• 1.03-acre lot and NO HOA!
This home shows like a model! Call today to schedule your showing!. *Buyer to verify all info & measurements before making an informed offer*
Location
State TN
County Cumberland County
Rooms
Main Level Bedrooms 3
Interior
Interior Features Walk-In Closet(s), Pantry, Ceiling Fan(s)
Heating Central, Electric, Natural Gas
Cooling Central Air, Ceiling Fan(s)
Fireplaces Number 1
Fireplace Y
Appliance Dishwasher, Microwave, Range
Exterior
Garage Spaces 2.0
Utilities Available Electricity Available, Natural Gas Available, Water Available
View Y/N false
Private Pool false
Building
Lot Description Cul-De-Sac, Wooded, Other, Rolling Slope
Story 1
Sewer Public Sewer
Water Public
Structure Type Frame,Vinyl Siding,Other
New Construction false
Schools
Elementary Schools Glenn Martin Elementary
High Schools Cumberland County High School
Others
Senior Community false
Special Listing Condition Standard
Virtual Tour https://www.zillow.com/view-imx/66ca6245-1206-4ddb-a828-56cb0e6f86ca?wl=true&setAttribution=mls&initialViewType=pano

Nearby Locations