
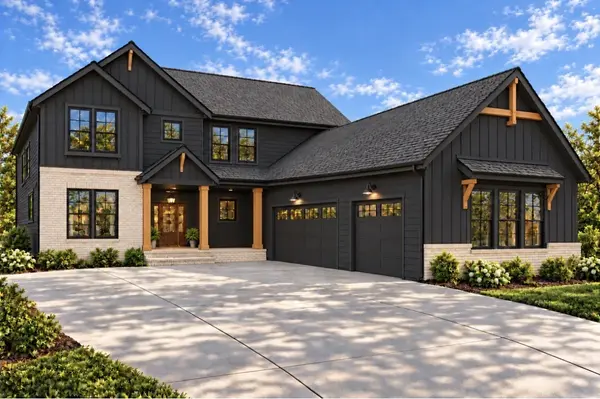

6946 Herbert Shannon Rd, Springfield, TN 37172
REQUEST A TOUR If you would like to see this home without being there in person, select the "Virtual Tour" option and your agent will contact you to discuss available opportunities.
In-PersonVirtual Tour
Listed by Jess Herrmann • SixOneFive Real Estate Advisors
$899,990
Est. payment /mo
4 Beds
4 Baths
3,316 SqFt
Save

UPDATED:

Key Details

Property Type Single Family Home

Sub Type Single Family Residence

Listing Status Active

Purchase Type For Sale

Square Footage 3,316 sqft

Price per Sqft $271

Subdivision Tate Reserve

MLS Listing ID 3609837

Bedrooms 4

Full Baths 3

Half Baths 1

HOA Y/N No

Annual Tax Amount $2,500

Lot Size 5.000 Acres

Acres 5.0

Property Sub-Type Single Family Residence

Property Description

Set on 5 pristine acres in an exclusive estate-lot community, this exceptional home offers space, privacy, and timeless craftsmanship. Built by respected local builder Norfleet Builders, the residence features over 3,300 sq ft of thoughtfully designed living space, including a spacious primary suite conveniently located on the main level. The impressive living room showcases soaring ceilings, creating an open and dramatic gathering space. A large, well-appointed kitchen provides plenty of room for entertaining and everyday living, while the oversized bonus room offers flexible space for a media room, home office, gym, or additional living area. An oversized 3-car garage provides abundant parking and storage. With expansive acreage, quality construction, and a desirable estate-lot setting, this property offers the rare combination of luxury, privacy, and usable land.

Location

State TN

County Robertson County

Rooms

Main Level Bedrooms 1

Interior

Interior Features High Speed Internet

Heating Central, Electric

Cooling Central Air, Electric

Flooring Carpet, Luxury Vinyl, Tile

Fireplace N

Appliance Electric Oven, Electric Range, Dishwasher, Microwave, Stainless Steel Appliance(s)

Exterior

Garage Spaces 2.0

Utilities Available Electricity Available, Water Available

View Y/N false

Private Pool false

Building

Story 2

Sewer Septic Tank

Water Public

Structure Type Frame,Brick

New Construction true

Schools

Elementary Schools Greenbrier Elementary

Middle Schools Greenbrier Middle School

High Schools White House Heritage High School

Others

Senior Community false

Special Listing Condition Standard


Read Less Info
RealTracs IDX

Nearby Locations

Meagan Miller
Meagan Miller

Agent License ID: TN:350302 | KY:286331

+1(931) 338-2945 | [email protected]

GET MORE INFORMATION

Name
Phone*
Message