
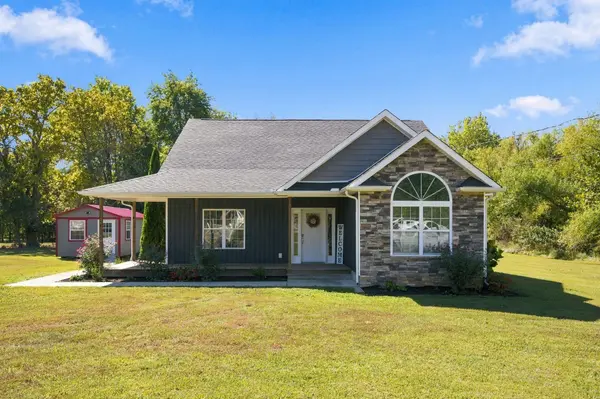

1017 Glendale Dr, Dickson, TN 37055
REQUEST A TOUR If you would like to see this home without being there in person, select the "Virtual Tour" option and your agent will contact you to discuss available opportunities.
In-PersonVirtual Tour
Listed by Bob Hoff • Zeitlin Sotheby's International Realty
$419,900
Est. payment /mo
3 Beds
2 Baths
1,660 SqFt
Save

UPDATED:

Key Details

Property Type Single Family Home

Sub Type Single Family Residence

Listing Status Active

Purchase Type For Sale

Square Footage 1,660 sqft

Price per Sqft $252

Subdivision Woodfield Estate

MLS Listing ID 3610092

Bedrooms 3

Full Baths 2

HOA Y/N No

Year Built 2017

Annual Tax Amount $1,997

Lot Size 0.970 Acres

Acres 0.97

Lot Dimensions 150X281.35

Property Sub-Type Single Family Residence

Property Description

Seller offering $5000 towards closing costs with acceptable offer! Beautiful 1-owner home with detached office/studio on nearly 1-acre with NO HOA in Dickson! This fantastic 2017 built one-level home features an open concept living space, updated finishes, recently refreshed paint and more! The real showstopper is the 14x24, 336 square feet finished detached office space which is insulated, heated and cooled, fully electrified and perfect for working from home or the ultimate hobby space! The home itself is thoughtfully designed with all rooms being on one level, zoned layout, luxury vinyl plank flooring throughout with no carpets, high ceilings, extra closets, updated fixtures and more! The lot is large and level, with trees lining the perimeter and providing privacy on two sides! Located just 10-minutes to I40 and 50 minutes to downtown Nashville, this home is move-in ready! Ask about 1% towards lower rate with preferred lender and 1-year home warranty with acceptable offer! Floor plan available!

Location

State TN

County Dickson County

Rooms

Main Level Bedrooms 3

Interior

Interior Features Air Filter, Ceiling Fan(s), Extra Closets, High Ceilings, Open Floorplan, Pantry, Walk-In Closet(s), High Speed Internet, Kitchen Island

Heating Central

Cooling Central Air

Flooring Luxury Vinyl

Fireplace N

Appliance Oven, Range, Dishwasher, Microwave, Stainless Steel Appliance(s)

Exterior

Utilities Available Water Available

View Y/N true

View Trees/Woods

Roof Type Asphalt

Private Pool false

Building

Lot Description Level

Story 1

Sewer Public Sewer

Water Public

Structure Type Stone,Vinyl Siding

New Construction false

Schools

Elementary Schools Centennial Elementary

Middle Schools Dickson Middle School

High Schools Dickson County High School

Others

Senior Community false

Special Listing Condition Standard


Read Less Info
RealTracs IDX

Nearby Locations

Meagan Miller
Meagan Miller

Agent License ID: TN:350302 | KY:286331

+1(931) 338-2945 | [email protected]

GET MORE INFORMATION

Name
Phone*
Message