
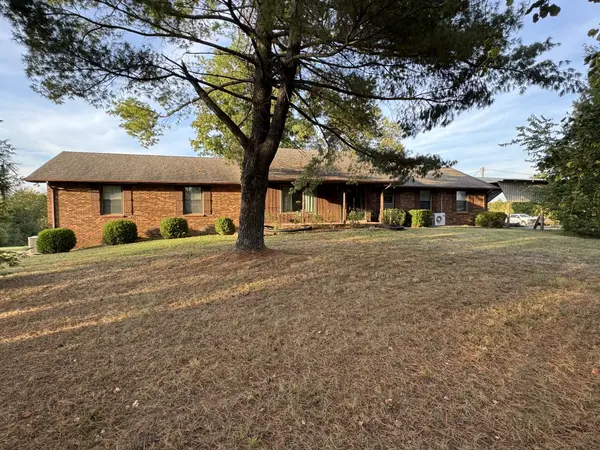

3068 Joe Dowlen Rd, Pleasant View, TN 37146
REQUEST A TOUR If you would like to see this home without being there in person, select the "Virtual Tour" option and your agent will contact you to discuss available opportunities.
In-PersonVirtual Tour
Listed by Stephen Carr • Stephen Carr Realty & Auction, LLC
$685,000
Est. payment /mo
4 Beds
3 Baths
3,365 SqFt
Save

UPDATED:

Key Details

Property Type Single Family Home

Sub Type Single Family Residence

Listing Status Active

Purchase Type For Sale

Square Footage 3,365 sqft

Price per Sqft $203

MLS Listing ID 3610750

Bedrooms 4

Full Baths 3

HOA Y/N No

Year Built 1979

Annual Tax Amount $2,439

Lot Size 10.980 Acres

Acres 10.98

Lot Dimensions 10.98 acres

Property Sub-Type Single Family Residence

Property Description

RARE FIND centrally located between Nashville, Clarksville, Springfield, Ashland City, Joelton anjd Hopkinsville. This all brick home over a full partially finished basement sits on 11+- acres. Features include cathedral tongue & groove ceilings in living room, log walls in living room, fireplace in living room, cedar lined walk in closet in primary bedroom, new carpet, new paint, 12'x19' sunroom with brick floor, 28'x39'x12' tall attached carport, 18'x27' floored storage room with steps accessing it, Ashley wood furnace in basement piped into HVAC, New HVAC in June 2026, 40'x91' concrete block shop w/ two garage doors, 30'x40' enclosed pole barn, concrete drove at house, partially fenced back yard (dog run), separate apartment in house, mature trees surrounding house, huge front yard and so much more!!

Location

State TN

County Robertson County

Rooms

Main Level Bedrooms 4

Interior

Interior Features Ceiling Fan(s), Entrance Foyer, Extra Closets, High Ceilings, In-Law Floorplan, Walk-In Closet(s)

Heating Central, Electric

Cooling Central Air, Electric

Flooring Carpet, Wood, Tile, Vinyl

Fireplace N

Appliance Electric Range, Dishwasher, Microwave, Refrigerator, Stainless Steel Appliance(s)

Exterior

Garage Spaces 1.0

Utilities Available Electricity Available, Water Available

View Y/N true

View Trees/Woods

Roof Type Shingle

Private Pool false

Building

Lot Description Level, Wooded

Story 1

Sewer Septic Tank

Water Public

Structure Type Brick,Wood Siding

New Construction false

Schools

Elementary Schools Coopertown Elementary

Middle Schools Coopertown Middle School

High Schools Springfield High School

Others

Senior Community false

Special Listing Condition Standard


Read Less Info
RealTracs IDX

Nearby Locations

Meagan Miller
Meagan Miller

Agent License ID: TN:350302 | KY:286331

+1(931) 338-2945 | [email protected]

GET MORE INFORMATION

Name
Phone*
Message