


UPDATED:
Key Details
Property Type Single Family Home
Sub Type Single Family Residence
Listing Status Active
Purchase Type For Sale
Square Footage 3,200 sqft
Price per Sqft $242
Subdivision Crystal Brook
MLS Listing ID 3610887
Bedrooms 4
Full Baths 3
HOA Fees $400/ann
HOA Y/N Yes
Year Built 2003
Annual Tax Amount $2,426
Lot Size 0.290 Acres
Acres 0.29
Lot Dimensions 100X125
Property Sub-Type Single Family Residence
Property Description
in Apison, TN. Convenient to Collegedale, Ooltewah, East Brainerd and to I -75. Less than two miles to the new public center and restaurants and East Hamilton high school, and Apison elementary school.
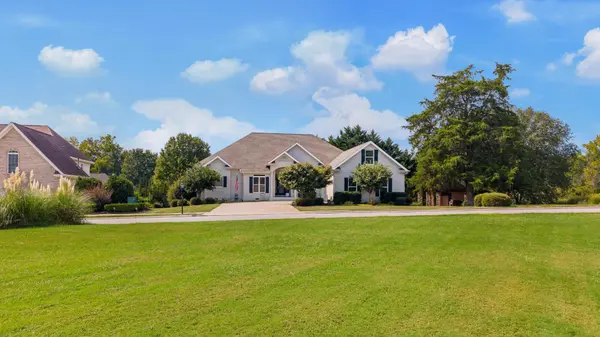
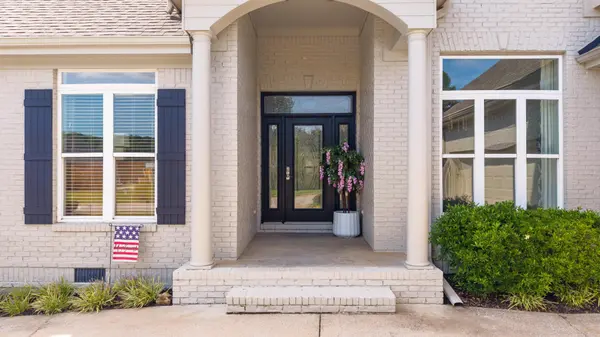
This All brick custom home... features quality construction throughout. Hardwood floors, lots of windows, cathedral ceiling, fireplace, gourmet kitchen, open to the keeping room,and family room...stainless steel appliances, hidden walk-in pantry, custom cabinets with backlit features. Quartz countertops. A rare find in the sense that 95% of the square footage is on the main level. The half story consist of a bonus room and walk out attic storage. Primary bedroom room is on the main level and consist of a tray ceiling and large primary bathroom bath with Jacuzzi tub and separate shower, and his and hers sinks.
Two additional bedrooms are on the main level, with a shared Jack and Jill bathroom.
The third bathroom services, the screen porch area,and back yard and interior hallway.
laundry room consist of custom cabinetry and a utility sink. Charming screen and porch, overlooking the backyard, with backyard patio underneath. The front yard and backyard both are level. The crawl space has been totally encapsulated professionally with humidifier.
to the right of the subject property is a community pavilion, which is not frequently used and is great for special events and or birthday parties, etc. ADDITIONAL FEATURES: Two car garage, architectural shingle roof, fenced backyard, Private setting. totally remodeled throughout. Wainscoting.hardwood floors, tile, carpet. Too many features to mention, must see to appreciate.
Location
State TN
County Hamilton County
Interior
Interior Features Ceiling Fan(s), High Ceilings, Walk-In Closet(s)
Heating Central, Natural Gas
Cooling Central Air, Electric
Flooring Carpet, Wood, Tile
Fireplace N
Appliance Electric Range, Disposal, Dishwasher
Exterior
Garage Spaces 2.0
Utilities Available Electricity Available, Natural Gas Available, Water Available
Amenities Available Sidewalks
View Y/N false
Roof Type Asphalt
Private Pool false
Building
Lot Description Level, Other
Story 2
Sewer Public Sewer
Water Public
Structure Type Other,Brick
New Construction false
Schools
Elementary Schools Apison Elementary School
Middle Schools East Hamilton Middle School
High Schools East Hamilton High School
Others
Senior Community false
Special Listing Condition Standard

Nearby Locations