

UPDATED:
Key Details
Property Type Single Family Home
Sub Type Single Family Residence
Listing Status Active
Purchase Type For Sale
Square Footage 2,203 sqft
Price per Sqft $191
Subdivision Evergreen Hills
MLS Listing ID 3611782
Bedrooms 5
Full Baths 2
Half Baths 1
HOA Fees $17/mo
HOA Y/N Yes
Year Built 2026
Annual Tax Amount $598
Lot Size 6,098 Sqft
Acres 0.14
Lot Dimensions 61 X 110
Property Sub-Type Single Family Residence
Property Description
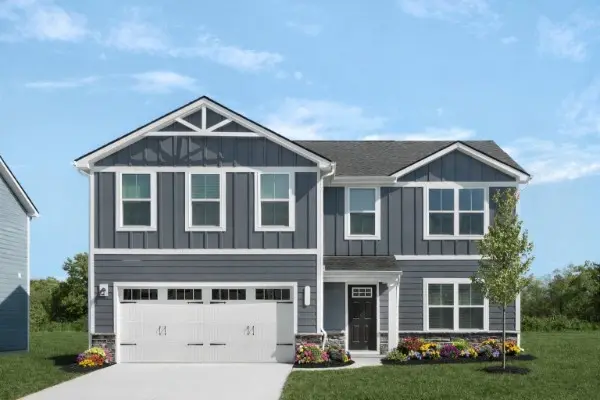
With Ryan Homes, this home is TO-BE-BUILT, giving you the opportunity to choose your homesite, select your finishes, and personalize your new home to fit your style. All appliances are included, even the washer and dryer! Plus, enjoy added peace of mind with a comprehensive 1-2-10 year warranty.
Estimated completion February 2027. Schedule your appointment today to tour Evergreen, explore available homesites and learn how you can take advantage of current incentives! Contact KIERSTON BEDNAR to schedule your private appointment.
Location
State TN
County Davidson County
Interior
Interior Features High Speed Internet
Heating Central
Cooling Central Air
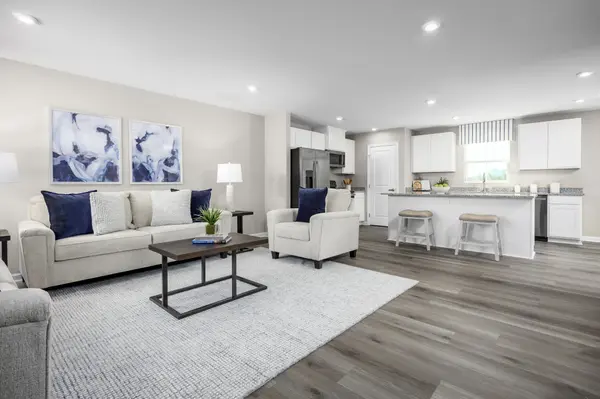
Flooring Luxury Vinyl
Fireplace N
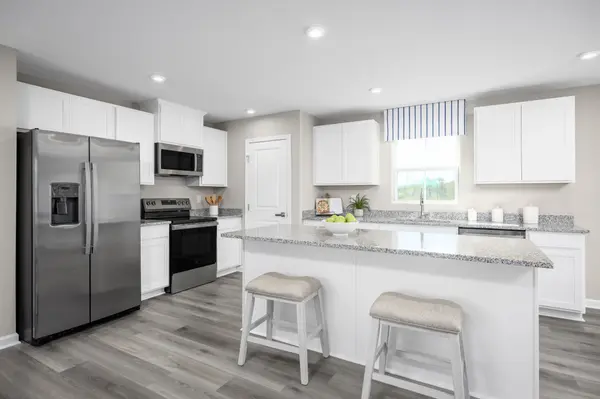
Appliance Electric Oven, Electric Range, Dishwasher, Disposal, Dryer, Microwave, Refrigerator, Stainless Steel Appliance(s), Washer
Exterior
Garage Spaces 2.0
Utilities Available Water Available
View Y/N false
Private Pool false
Building
Story 2
Sewer Public Sewer
Water Public
Structure Type Hardboard Siding,Stone
New Construction true
Schools
Elementary Schools A. Z. Kelley Elementary
Middle Schools Thurgood Marshall Middle
High Schools Cane Ridge High School
Others
HOA Fee Include Maintenance Grounds
Senior Community false
Special Listing Condition Standard

Nearby Locations