
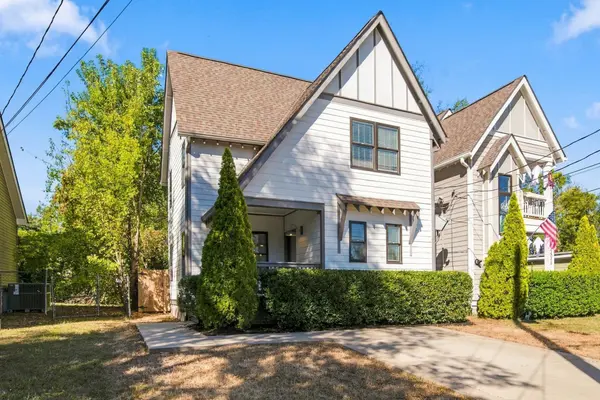
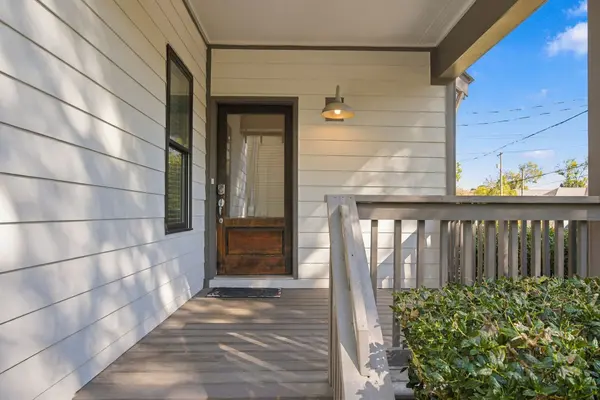

1205 Keller Ave, Nashville, TN 37216
REQUEST A TOUR If you would like to see this home without being there in person, select the "Virtual Tour" option and your agent will contact you to discuss available opportunities.
In-PersonVirtual Tour
Listed by Robert Drimmer • Compass Tennessee, LLC
$549,900
Est. payment /mo
3 Beds
3 Baths
1,787 SqFt
Save

Open House

Sun Oct 11, 2:00pm - 4:00pm

UPDATED:

Key Details

Property Type Single Family Home

Sub Type Horizontal Property Regime - Detached

Listing Status Active

Purchase Type For Sale

Square Footage 1,787 sqft

Price per Sqft $307

Subdivision East Nashville

MLS Listing ID 3612282

Bedrooms 3

Full Baths 2

Half Baths 1

HOA Y/N No

Year Built 2015

Annual Tax Amount $3,680

Property Sub-Type Horizontal Property Regime - Detached

Property Description

Outstanding home in the heart of East Nashville, just down the road from some of the neighborhood's favorite restaurants, coffee shops and gathering spots in Riverside Village, including SHŌ, Village Pub, Dose Coffee, Mitchell Delicatessen and more. Inside, an exceptional floor plan places all of the main living spaces on the first floor, including a gorgeous living room with gas fireplace and a beautifully appointed kitchen featuring quartz countertops, shaker cabinetry, stainless steel appliances and gas range. Upstairs, all three bedrooms feature vaulted ceilings, while the spacious primary suite offers double vanities and a large walk-in closet. Out back, enjoy a picture-perfect setting with an oversized, private covered porch—ideal for morning coffee, outdoor dining or relaxing while the kids and furry friends enjoy the expansive backyard. An incredible combination of location, layout and outdoor living in one of East Nashville's most convenient pockets.

Location

State TN

County Davidson County

Interior

Interior Features Ceiling Fan(s), Entrance Foyer, Extra Closets, High Ceilings, Open Floorplan, Pantry, Walk-In Closet(s)

Heating Central, Electric, Natural Gas

Cooling Central Air, Electric

Flooring Wood, Tile

Fireplaces Number 1

Fireplace Y

Appliance Gas Range, Dishwasher, Disposal, Dryer, Microwave, Refrigerator, Stainless Steel Appliance(s), Washer

Exterior

Utilities Available Electricity Available, Natural Gas Available, Water Available

View Y/N false

Private Pool false

Building

Story 2

Sewer Public Sewer

Water Public

Structure Type Hardboard Siding

New Construction false

Schools

Elementary Schools Inglewood Elementary

Middle Schools Isaac Litton Middle

High Schools Stratford Stem Magnet School Upper Campus

Others

Senior Community false

Special Listing Condition Standard


Read Less Info
RealTracs IDX

Nearby Locations

Meagan Miller
Meagan Miller

Agent License ID: TN:350302 | KY:286331

+1(931) 338-2945 | [email protected]

GET MORE INFORMATION

Name
Phone*
Message